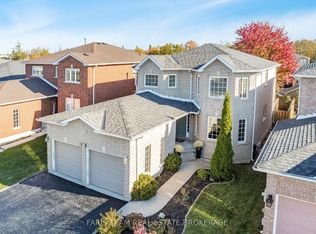
Top 5 Reasons You Will Love This Home: 1) Open-concept raised bungalow offering five generously sized bedrooms and incredible flexibility for extended family living, featuring a well-designed layout with a kitchen rough-in in the basement and excellent potential for a private in-law suite or secondary living quarters 2) Peace of mind comes with an impressive list of major updates already completed, including new shingles backed by a 50-year transferable warranty, along with updated soffits, fascia, and eavestroughs for enhanced curb appeal and long-term durability, plus a fully insulated garage featuring a new insulated garage door for added comfort and efficiency 3) New flooring throughout both the main level and basement adding a fresh, modern touch while creating a seamless flow and warm, inviting atmosphere throughout the home 4) Situated on a spacious corner lot surrounded by mature trees, this property presents a beautiful private setting with a fully fenced backyard and plenty of outdoor space to relax, entertain, or enjoy with family and friends 5) Ideally located within the highly sought-after Warnica French Immersion school catchment, this home is just moments from beaches, shopping, restaurants, and everyday amenities, all while offering a convenient commuter-friendly location with easy access to major routes. 1,454 above grade sq.ft. plus a finished basement. *Please note some images have been virtually staged to show the potential of the home.
For sale
C$749,000
255 Cox Mill Rd, Barrie, ON L4N 5M4
5beds
2baths
Single Family Residence
Built in ----
10,402 Square Feet Lot
$-- Zestimate®
C$--/sqft
C$-- HOA
What's special
Open-concept raised bungalowFive generously sized bedroomsWell-designed layoutFully insulated garageNew insulated garage doorFresh modern touchSpacious corner lot
- 15 hours |
- 10 |
- 0 |
Zillow last checked:
Listing updated:
Listed by:
FARIS TEAM REAL ESTATE
Source: TRREB,MLS®#: S13536996 Originating MLS®#: Toronto Regional Real Estate Board
Originating MLS®#: Toronto Regional Real Estate BoardFacts & features
Interior
Bedrooms & bathrooms
- Bedrooms: 5
- Bathrooms: 2
Primary bedroom
- Level: Main
- Dimensions: 4.48 x 3.56
Bedroom
- Level: Main
- Dimensions: 3.58 x 3.05
Bedroom
- Level: Basement
- Dimensions: 3.53 x 3.19
Bedroom
- Level: Main
- Dimensions: 4.05 x 2.81
Bedroom
- Level: Basement
- Dimensions: 4.25 x 3.54
Dining room
- Level: Main
- Dimensions: 4.86 x 4.05
Kitchen
- Level: Main
- Dimensions: 4.2 x 3.55
Living room
- Level: Main
- Dimensions: 5.78 x 3.56
Recreation
- Level: Basement
- Dimensions: 8.87 x 7.46
Heating
- Forced Air, Gas
Cooling
- Central Air
Features
- In-Law Capability
- Basement: Finished,Full
- Has fireplace: Yes
- Fireplace features: Wood Burning
Interior area
- Living area range: 1100-1500 null
Video & virtual tour
Property
Parking
- Total spaces: 6
- Parking features: Private Double
- Has garage: Yes
Features
- Patio & porch: Deck
- Pool features: None
Lot
- Size: 10,402 Square Feet
- Features: School, Irregular Lot
Details
- Additional structures: Fence - Full
- Parcel number: 589090589
- Other equipment: Sump Pump
Construction
Type & style
- Home type: SingleFamily
- Architectural style: Bungalow-Raised
- Property subtype: Single Family Residence
Materials
- Brick
- Foundation: Concrete Block
- Roof: Asphalt Shingle
Utilities & green energy
- Sewer: Septic
Community & HOA
Location
- Region: Barrie
Financial & listing details
- Annual tax amount: C$5,380
- Date on market: 7/8/2026
FARIS TEAM REAL ESTATE
FARIS TEAM REAL ESTATE
By pressing Contact Agent, you agree that the real estate professional identified above may call/text you about your search, which may involve use of automated means and pre-recorded/artificial voices. You don't need to consent as a condition of buying any property, goods, or services. Message/data rates may apply. You also agree to our Terms of Use. Zillow does not endorse any real estate professionals. We may share information about your recent and future site activity with your agent to help them understand what you're looking for in a home.
Price history
Price history is unavailable.
Public tax history
Tax history is unavailable.
Climate risks
Neighborhood: Painswick North
Nearby schools
GreatSchools rating
No schools nearby
We couldn't find any schools near this home.


- Ontario
- Simcoe County
- Barrie
- L4N 5M4
- Painswick North
- 255 Cox Mill Rd
Nearby cities
Nearby neighborhoods
Nearby zip codes
Other Barrie Topics
