Rare Opportunity to Own a Beautifully Maintained Ranch Bungalow Offering Space, Functionality, and Exceptional Value.This quality-built home boasts approximately 3,200 sq. ft. of total living space, including 1,834 sq. ft. on the main level, making it a standout offering at this price point. Designed with both comfort and practicality in mind, the main floor features a spacious layout with two inviting living areas, a formal dining room ideal for entertaining, and three generously sized bedrooms.The home has been meticulously cared for, with recent updates including a new roof (2019), new dishwasher (2023), and fresh paint throughout, providing a move-in-ready experience.The fully renovated lower level offers incredible versatility with its own separate entrance feel, featuring a self-contained setup that includes a full kitchen, bedrooms, a modern washroom, and separate laundry. This space is ideal for extended family, in-law living, or potential income opportunities.Additional highlights include a custom workshop equipped with a table saw, shelving, and built-in cabinetry, perfect for hobbyists or future projects.Set on an impressive 60' x 160' lot, the private backyard is surrounded by mature trees, creating a peaceful and secluded outdoor retreat.A rare blend of size, condition, and potential-this is an opportunity not to be missed.
For sale
C$869,900
431 Innisfil St, Barrie, ON L4N 3H1
5beds
3baths
Single Family Residence
Built in ----
9,497 Square Feet Lot
$-- Zestimate®
C$--/sqft
C$-- HOA
What's special
Spacious layoutThree generously sized bedroomsFully renovated lower levelSeparate entrance feel
- 2 hours |
- 1 |
- 0 |
Zillow last checked:
Listing updated:
Listed by:
REMAX YOUR COMMUNITY REALTY
Source: TRREB,MLS®#: S13553462 Originating MLS®#: Toronto Regional Real Estate Board
Originating MLS®#: Toronto Regional Real Estate BoardFacts & features
Interior
Bedrooms & bathrooms
- Bedrooms: 5
- Bathrooms: 3
Primary bedroom
- Level: Main
- Dimensions: 4.17 x 3.74
Bedroom
- Level: Basement
- Dimensions: 6.33 x 4.2
Bedroom
- Level: Main
- Dimensions: 3.03 x 2.79
Bedroom
- Level: Main
- Dimensions: 3.85 x 3.11
Bedroom
- Level: Basement
- Dimensions: 4.38 x 3.65
Dining room
- Level: Main
- Dimensions: 3.73 x 3.07
Family room
- Level: Main
- Dimensions: 5.23 x 5.08
Kitchen
- Level: Main
- Dimensions: 5.02 x 3.98
Laundry
- Level: Basement
- Dimensions: 4.32 x 3.09
Living room
- Level: Main
- Dimensions: 5.73 x 3.73
Recreation
- Level: Basement
- Dimensions: 8.45 x 4.26
Heating
- Forced Air, Gas
Cooling
- Central Air
Features
- Basement: Apartment,Finished,Separate Entrance
- Has fireplace: Yes
- Fireplace features: Wood Burning
Interior area
- Living area range: 1500-2000 null
Property
Parking
- Total spaces: 6
- Parking features: Private Double
- Has garage: Yes
Features
- Patio & porch: Deck
- Pool features: None
Lot
- Size: 9,497 Square Feet
- Features: Public Transit, School, Beach, Fenced Yard, Greenbelt/Conservation, Rec./Commun.Centre, Rectangular Lot
Details
- Additional structures: Garden Shed
- Parcel number: 587530141
- Other equipment: Sump Pump
Construction
Type & style
- Home type: SingleFamily
- Architectural style: Bungalow
- Property subtype: Single Family Residence
Materials
- Brick
- Foundation: Poured Concrete
- Roof: Asphalt Shingle
Utilities & green energy
- Sewer: Sewer
Community & HOA
Location
- Region: Barrie
Financial & listing details
- Annual tax amount: C$6,150
- Date on market: 7/11/2026
REMAX YOUR COMMUNITY REALTY
REMAX YOUR COMMUNITY REALTY
By pressing Contact Agent, you agree that the real estate professional identified above may call/text you about your search, which may involve use of automated means and pre-recorded/artificial voices. You don't need to consent as a condition of buying any property, goods, or services. Message/data rates may apply. You also agree to our Terms of Use. Zillow does not endorse any real estate professionals. We may share information about your recent and future site activity with your agent to help them understand what you're looking for in a home.
Price history
Price history is unavailable.
Public tax history
Tax history is unavailable.
Climate risks
Neighborhood: Allandale Heights
Nearby schools
GreatSchools rating
No schools nearby
We couldn't find any schools near this home.
- C$3,2004 bd3 ba-- sqft19 Carol Rd, Barrie, ON L4N3P6For Rent
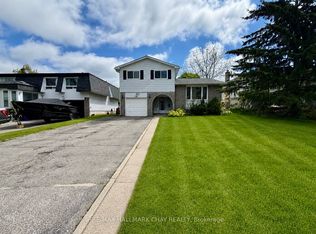
- C$699,9003 bd2 ba-- sqft20 Carol Rd, Barrie, ON L4N3P5For Sale
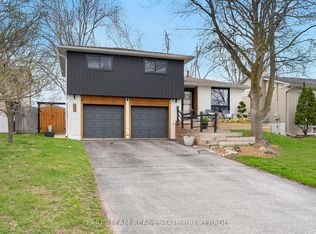
- C$849,9994 bd3 ba-- sqft7 Glenridge Rd, Barrie, ON L4N2X9For Sale
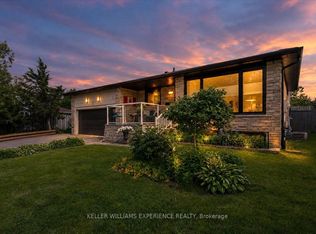
- C$699,9904 bd3 ba-- sqft82 Bayview Dr, Barrie, ON L4N3P1For Sale
- C$699,9994 bd2 ba-- sqft70 Baldwin Ln, Barrie, ON L4N2W3For Sale
- C$800,0005 bd2 ba1.8k sqft47 Marshall St, Barrie, ON L4N3S6Sold
- C$2,5003 bd1 ba-- sqft24 Thorncrest Rd, Barrie, ON L4N3P9For Rent
- C$--1 bd1 ba450 sqft27 Holgate St #2, Barrie, ON L4N2T6Off Market
Similar homes
- C$824,9005 bd2 ba-- sqft246 Sunnidale Rd, Barrie, ON L4N 5N9For Sale
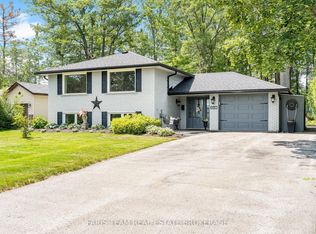 MLS ID #S13544864, FARIS TEAM REAL ESTATE. TRREB
 - C$749,0005 bd2 ba-- sqft255 Cox Mill Rd, Barrie, ON L4N 5M4For Sale
 MLS ID #S13536996, FARIS TEAM REAL ESTATE. TRREB
 - C$699,9904 bd3 ba-- sqft82 Bayview Dr, Barrie, ON L4N 3P1For SaleMLS ID #S13500118, FARIS TEAM REAL ESTATE. TRREB
- C$829,9004 bd4 ba-- sqft135 Prince William Way, Barrie, ON L4M 7H6For Sale
 MLS ID #S13539370, FARIS TEAM REAL ESTATE. TRREB
 - C$749,9004 bd2 ba-- sqft57 Wessenger Dr, Barrie, ON L4N 8P8For SaleMLS ID #S13552706, FARIS TEAM REAL ESTATE. TRREB
- C$719,0004 bd3 ba-- sqft18 Holgate St, Barrie, ON L4N 2T5For SaleMLS ID #S13419118, FARIS TEAM REAL ESTATE. TRREB
- C$989,0004 bd3 ba-- sqft107 Cumming Dr, Barrie, ON L4N 0C6For SaleMLS ID #S13532540, PARKER COULTER REALTY BROKERAGE INC.. TRREB
- C$890,0004 bd4 ba-- sqft186 Ferndale Dr S, Barrie, ON L4N 8A1For SaleMLS ID #S13475238, FARIS TEAM REAL ESTATE. TRREB
- C$874,9004 bd4 ba-- sqft77 Alaskan Hts, Barrie, ON L9J 0H9For SaleMLS ID #S13528254, FARIS TEAM REAL ESTATE. TRREB
- C$750,0004 bd4 ba-- sqft63 Jagges Dr, Barrie, ON L4N 0W8For SaleMLS ID #S13531840, FARIS TEAM REAL ESTATE. TRREB
- C$869,0005 bd4 ba-- sqft46 Bell St, Barrie, ON L4N 0H9For SaleMLS ID #S13232444, FARIS TEAM REAL ESTATE. TRREB
- C$889,9005 bd5 ba-- sqft149 Blake St, Barrie, ON L4M 1K4For SaleMLS ID #S13094962, SUTTON GROUP INCENTIVE REALTY INC.. TRREB
- C$799,9004 bd4 ba-- sqft491 Ferndale Dr N, Barrie, ON L4N 7X7For SaleMLS ID #S13526954, FARIS TEAM REAL ESTATE. TRREB
- C$799,0005 bd3 ba-- sqft1202 Sunnidale Rd, Springwater, ON L9X 0T4For SaleMLS ID #S13514546, FARIS TEAM REAL ESTATE. TRREB
- C$699,9003 bd2 ba-- sqft20 Carol Rd, Barrie, ON L4N 3P5For SaleMLS ID #S13462298, FARIS TEAM REAL ESTATE. TRREB
- C$859,0004 bd3 ba-- sqft2104 Osbond Rd, Innisfil, ON L9S 0A9For SaleMLS ID #N13540234, RARE REAL ESTATE. TRREB
- C$750,0005 bd4 ba-- sqft24 Shortreed Ct, Barrie, ON L4N 7H8For SaleMLS ID #S13512996, FARIS TEAM REAL ESTATE. TRREB
- C$874,9004 bd3 ba-- sqft43 Maple Crown Ter, Barrie, ON L4M 7H9For SaleMLS ID #S13434298, FARIS TEAM REAL ESTATE. TRREB
- C$875,0005 bd4 ba-- sqft44 Carruthers Cres, Barrie, ON L4M 6A6For SaleMLS ID #S12858432, ROYAL LEPAGE TERRA REALTY. TRREB
- C$789,9004 bd3 ba-- sqft1948 Emerald Ct, Innisfil, ON L9S 2A1For SaleMLS ID #N13549086, FARIS TEAM REAL ESTATE. TRREB
- Ontario
- Simcoe County
- Barrie
- L4N 3H1
- Allandale Heights
- 431 Innisfil St
Nearby cities
Nearby neighborhoods
Nearby zip codes
Other Barrie Topics
