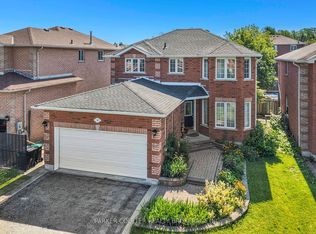
Beautiful fully detached home over 3,000 sq. ft. of finished living space, ideally situated near Georgian College, RVH Hospital, the waterfront, and with convenient access to Highway 400, making it an excellent choice for families and commuters.The home features a functional layout with bright and elegant living and dining areas, along with a generous family room highlighted by a cozy fireplace. With 4+1 bedrooms, and 4 Bath. there is plenty of space for a growing family, including a large primary bedroom complete with its own private ensuite.The large eat-in kitchen is perfect for everyday living and entertaining, offering ample space for family gatherings and featuring two walk-outs to the deck, ideal for enjoying outdoor dining and relaxing.Several important updates have already been completed, including a durable metal roof, air conditioning (2022), range hood microwave (2020), washer (2020), and dryer (2021). The basement was professionally finished in 2020, adding valuable additional living space. The refrigerator and stove were updated in 2017, and the property also includes an owned water softener.A wonderful opportunity to own a spacious, updated home in a highly convenient and desirable location.
For sale
C$875,000
44 Carruthers Cres, Barrie, ON L4M 6A6
5beds
4baths
Single Family Residence
Built in ----
4,327 Square Feet Lot
$-- Zestimate®
C$--/sqft
C$-- HOA
What's special
Large eat-in kitchenDurable metal roof
- 174 days
- 0
- 0
Zillow last checked:
Listing updated:
Listed by:
ROYAL LEPAGE TERRA REALTY
Source: TRREB,MLS®#: S12858432 Originating MLS®#: Toronto Regional Real Estate Board
Originating MLS®#: Toronto Regional Real Estate BoardFacts & features
Interior
Bedrooms & bathrooms
- Bedrooms: 5
- Bathrooms: 4
Primary bedroom
- Description: Primary Bedroom
- Level: Second
- Area: 20.24 Square Meters
- Area source: Other
- Dimensions: 6.21 x 3.26
Bedroom 2
- Description: Bedroom 2
- Level: Second
- Area: 12.46 Square Meters
- Area source: Other
- Dimensions: 4.06 x 3.07
Bedroom 3
- Description: Bedroom 3
- Level: Second
- Area: 9.31 Square Meters
- Area source: Other
- Dimensions: 3.30 x 2.82
Bedroom 4
- Description: Bedroom 4
- Level: Second
- Area: 12.43 Square Meters
- Area source: Other
- Dimensions: 2.96 x 4.20
Bedroom 5
- Description: Bedroom 5
- Level: Basement
- Area: 10.9 Square Meters
- Area source: Other
- Dimensions: 3.55 x 3.07
Den
- Description: Den
- Level: Basement
- Area: 9.97 Square Meters
- Area source: Other
- Dimensions: 3.64 x 2.74
Dining room
- Description: Dining Room
- Level: Main
- Area: 11.92 Square Meters
- Area source: Other
- Dimensions: 3.69 x 3.23
Family room
- Description: Family Room
- Level: Main
- Area: 21.25 Square Meters
- Area source: Other
- Dimensions: 6.56 x 3.24
Kitchen
- Description: Kitchen
- Level: Main
- Area: 9.85 Square Meters
- Area source: Other
- Dimensions: 3.05 x 3.23
Laundry
- Description: Laundry
- Level: Main
- Area: 4.97 Square Meters
- Area source: Other
- Dimensions: 3.01 x 1.65
Living room
- Description: Living Room
- Level: Main
- Area: 13.4 Square Meters
- Area source: Other
- Dimensions: 4.15 x 3.23
Recreation
- Description: Recreation
- Level: Basement
- Area: 29.08 Square Meters
- Area source: Other
- Dimensions: 4.98 x 5.84
Heating
- Forced Air, Gas
Cooling
- Central Air
Appliances
- Included: Water Softener
Features
- Basement: Finished
- Has fireplace: Yes
Interior area
- Living area range: 2000-2500 null
Video & virtual tour
Property
Parking
- Total spaces: 4
- Parking features: Private
- Has attached garage: Yes
Features
- Stories: 2
- Pool features: None
Lot
- Size: 4,327 Square Feet
- Features: Hospital, Park, Public Transit, Rec./Commun.Centre, School, School Bus Route
Details
- Parcel number: 588360054
Construction
Type & style
- Home type: SingleFamily
- Property subtype: Single Family Residence
Materials
- Brick
- Foundation: Concrete
- Roof: Metal
Utilities & green energy
- Sewer: Sewer
Community & HOA
Location
- Region: Barrie
Financial & listing details
- Annual tax amount: C$4,596
- Date on market: 3/7/2026
Price history
Price history is unavailable.
Public tax history
Tax history is unavailable.
Climate risks
Neighborhood: Grove East
Nearby schools
GreatSchools rating
No schools nearby
We couldn't find any schools near this home.
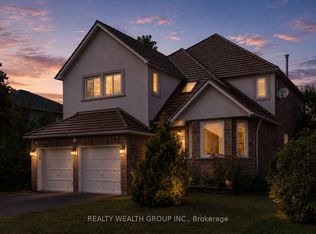
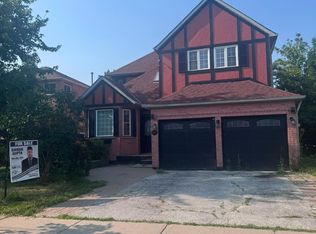
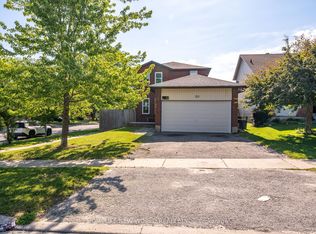
Similar homes
- C$950,0005 bd4 ba-- sqft9 Little Lake Dr, Barrie, ON L4M 7B9For Sale
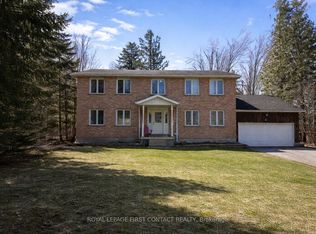 MLS ID #S13036046, ROYAL LEPAGE FIRST CONTACT REALTY. TRREB
 - C$849,0003 bd2 ba-- sqft60 Willow Landing Rd, Springwater, ON L9X 0P9For Sale
 MLS ID #S13723000, ROYAL LEPAGE FIRST CONTACT REALTY. TRREB
 - C$697,0004 bd3 ba-- sqft213 Tunbridge Rd, Barrie, ON L4M 6R6For Sale
 MLS ID #S13651178, SUTTON GROUP-ADMIRAL REALTY INC.. TRREB
 - C$849,9005 bd4 ba-- sqft15 Shaina Ct, Barrie, ON L4N 9S6For Sale
 MLS ID #S13667870, PARKER COULTER REALTY BROKERAGE INC.. TRREB
