Top 5 Reasons You Will Love This Home: 1) Beautifully updated sidesplit showcasing exceptional pride of ownership with an impressive list of recent upgrades, including all new windows (2021), a new air conditioner and thermostat, quartz countertops, updated flooring, modern trim, and stylish lighting, creating a truly move-in ready home 2) Stunning custom kitchen designed to impress with shiplap accent walls, a subway tile backsplash featuring a decorative insert, antique bronze hardware, a custom wood hood vent cover, and Samsung appliances (2022), delivering the perfect blend of timeless character and modern functionality 3) Warm and inviting interior highlighted by a new electric fireplace (2024), beautiful pine ceiling hallways, custom moulding (2025), new carpeting, and thoughtfully updated finishes throughout, creating comfortable and distinctive living spaces on every level 4) Outstanding curb appeal enhanced by fresh exterior paint (2023), an updated front entry, refined woodwork, refreshed landscaping, and a newly stained deck (2025), while the fully fenced backyard provides generous greenspace for children, pets, entertaining, and everyday outdoor enjoyment 5) Ideally located in a family-friendly neighbourhood close to Allandale Heights Public School, parks, shopping, the Allandale Recreation Centre, Allandale Waterfront GO Station, and Highway 400, while offering a built-in double-car garage, parking for up to six vehicles, and exceptional convenience for commuters and growing families. 1,226 above grade sq.ft. plus a finished basement.
For sale
C$675,000
20 Carol Rd, Barrie, ON L4N 3P5
3beds
2baths
Single Family Residence
Built in ----
5,500 Square Feet Lot
$-- Zestimate®
C$--/sqft
C$-- HOA
What's special
- 4 hours |
- 0 |
- 0 |
Zillow last checked:
Listing updated:
Listed by:
FARIS TEAM REAL ESTATE
Source: TRREB,MLS®#: S13643790 Originating MLS®#: Toronto Regional Real Estate Board
Originating MLS®#: Toronto Regional Real Estate BoardFacts & features
Interior
Bedrooms & bathrooms
- Bedrooms: 3
- Bathrooms: 2
Primary bedroom
- Level: Upper
- Dimensions: 4.18 x 3.12
Bedroom
- Level: Upper
- Dimensions: 2.9 x 2.82
Bedroom
- Level: Upper
- Dimensions: 4 x 2.86
Dining room
- Level: Main
- Dimensions: 3.64 x 3.04
Kitchen
- Level: Main
- Dimensions: 4.95 x 3.01
Laundry
- Level: Basement
- Dimensions: 2.05 x 1.5
Living room
- Level: Main
- Dimensions: 3.63 x 5.34
Recreation
- Level: Basement
- Dimensions: 7.81 x 3.51
Heating
- Forced Air, Gas
Cooling
- Central Air
Features
- In-Law Capability
- Basement: Finished,Full,Apartment,Development Potential
- Has fireplace: Yes
- Fireplace features: Electric, Wood Burning
Interior area
- Living area range: 1100-1500 null
Video & virtual tour
Property
Parking
- Total spaces: 6
- Parking features: Private Double, Garage Door Opener
- Has garage: Yes
Features
- Patio & porch: Deck
- Pool features: None
Lot
- Size: 5,500 Square Feet
- Features: Library, Park, Public Transit, Rec./Commun.Centre, School, School Bus Route, Rectangular Lot
Details
- Additional structures: Fence - Full
- Parcel number: 587580143
Construction
Type & style
- Home type: SingleFamily
- Property subtype: Single Family Residence
Materials
- Brick, Vinyl Siding
- Foundation: Poured Concrete
- Roof: Asphalt Shingle
Utilities & green energy
- Sewer: Sewer
Community & HOA
Location
- Region: Barrie
Financial & listing details
- Annual tax amount: C$4,900
- Date on market: 8/6/2026
F
FARIS TEAM REAL ESTATE
By pressing Contact Agent, you agree that the real estate professional identified above may call/text you about your search, which may involve use of automated means and pre-recorded/artificial voices. You don't need to consent as a condition of buying any property, goods, or services. Message/data rates may apply. You also agree to our Terms of Use. Zillow does not endorse any real estate professionals. We may share information about your recent and future site activity with your agent to help them understand what you're looking for in a home.
Price history
Price history is unavailable.
Public tax history
Tax history is unavailable.
Climate risks
Neighborhood: Allandale Heights
Nearby schools
GreatSchools rating
No schools nearby
We couldn't find any schools near this home.
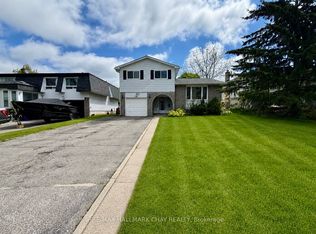
- C$3,1004 bd3 ba-- sqft19 Carol Rd, Barrie, ON L4N3P6For Rent
- C$2,5003 bd1 ba-- sqft24 Thorncrest Rd, Barrie, ON L4N3P9For Rent

- C$850,0005 bd3 ba-- sqft35 Glenridge Rd, Barrie, ON L4N2X9For Sale

- C$699,6474 bd3 ba-- sqft25 Marshall St, Barrie, ON L4N3S4For Sale

- C$800,0005 bd2 ba1.8k sqft47 Marshall St, Barrie, ON L4N3S6Sold
- C$1,8002 bd1 ba-- sqft75 Marshall St, Barrie, ON L4N3S9For Rent
- C$799,0006 bd4 ba-- sqft18 Debra Cres, Barrie, ON L4N3T1For Sale
- C$699,9994 bd2 ba-- sqft70 Baldwin Ln, Barrie, ON L4N2W3For Sale
Similar homes
- C$778,0003 bd2 ba-- sqft207 Yeates Ave, Barrie, ON L4N 4C5For Sale
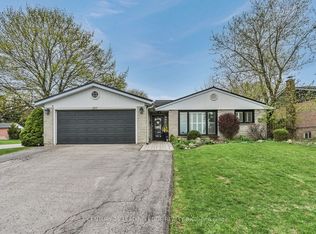 MLS ID #S13639158, CENTURY 21 LEADING EDGE REALTY INC.. TRREB
 - C$719,0004 bd3 ba-- sqft18 Holgate St, Barrie, ON L4N 2T5For Sale
 MLS ID #S13419118, FARIS TEAM REAL ESTATE. TRREB
 - C$729,9003 bd2 ba-- sqft36 Ridgeway Ave, Barrie, ON L4N 5L2For Sale
 MLS ID #S13513804, RE/MAX HALLMARK REALTY LTD.. TRREB
 - C$680,0004 bd3 ba-- sqft63 Springdale Dr, Barrie, ON L4M 5A9For Sale
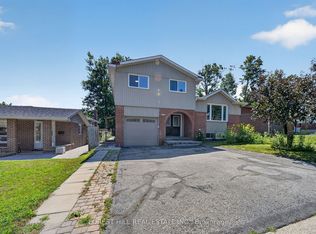 MLS ID #S13607698, FOREST HILL REAL ESTATE INC.. TRREB
 - C$850,0003 bd3 ba-- sqft4 Whispering Pine Pl, Barrie, ON L4N 9R9For SaleMLS ID #S13633028, FARIS TEAM REAL ESTATE. TRREB
- C$625,0004 bd2 ba-- sqft174 Sundew Dr, Barrie, ON L4N 9N1For SaleMLS ID #S13630190, RIGHT AT HOME REALTY INC.. TRREB
- C$679,9003 bd2 ba-- sqft82 Barre Dr, Barrie, ON L4N 7P1For SaleMLS ID #S13501862, PARKER COULTER REALTY BROKERAGE INC.. TRREB
- C$565,0001 bd1 ba-- sqft204 Cox Mill Rd, Barrie, ON L4N 4G5For SaleMLS ID #S13641650, FARIS TEAM REAL ESTATE. TRREB
- C$709,0003 bd3 ba-- sqft230 Mary Anne Dr, Barrie, ON L4N 7R2For SaleMLS ID #S13513660, FARIS TEAM REAL ESTATE. TRREB
- C$649,9005 bd2 ba-- sqft38 Lay St, Barrie, ON L4M 4A7For SaleMLS ID #S13592070, RARE REAL ESTATE. TRREB
- C$699,9003 bd2 ba-- sqft17 Benjamin Ln, Barrie, ON L4N 0S3For SaleMLS ID #S13544898, RE/MAX HALLMARK CHAY REALTY. TRREB
- C$689,0003 bd2 ba-- sqft63 Masters Dr, Barrie, ON L4M 6W9For SaleMLS ID #S13218394, RE/MAX HALLMARK CHAY REALTY. TRREB
- C$729,9003 bd2 ba-- sqft7 Oakley Park Sq, Barrie, ON L4M 2J9For SaleMLS ID #S13562070, PARKER COULTER REALTY BROKERAGE INC.. TRREB
- C$685,0003 bd3 ba-- sqft20 Masters Dr, Barrie, ON L4M 6W4For SaleMLS ID #S13187792, REAL ESTATE HOMEWARD. TRREB
- C$759,0005 bd4 ba-- sqft255 Pringle Dr, Barrie, ON L4N 0P4For SaleMLS ID #S13625384, SUTTON GROUP INCENTIVE REALTY INC.. TRREB
- C$669,0004 bd3 ba-- sqft24 Hopkins Rd, Barrie, ON L4M 5X6For SaleMLS ID #S13539900, PARKER COULTER REALTY BROKERAGE INC.. TRREB
- C$650,0002 bd2 ba-- sqft26 Nicole Marie Ave, Barrie, ON L4M 6Y8For SaleMLS ID #S13556058, REAL ESTATE HOMEWARD. TRREB
- C$749,9004 bd2 ba-- sqft57 Wessenger Dr, Barrie, ON L4N 8P8For SaleMLS ID #S13552706, FARIS TEAM REAL ESTATE. TRREB
- C$724,9003 bd2 ba-- sqft1008 Rainbow Valley Rd W, Springwater, ON L0L 2K0For SaleMLS ID #S13622420, FARIS TEAM REAL ESTATE. TRREB
- C$599,9994 bd3 ba-- sqft54 Ferris Ln, Barrie, ON L4M 2Y3For SaleMLS ID #S13549822, PARKER COULTER REALTY BROKERAGE INC.. TRREB
