
Welcome to 51 Stanley St where comfort meets functionality, offering the perfect setting for family life and entertaining. The bright and inviting living room and formal dining room provide the ideal space for hosting guests or enjoying everyday moment with family. The eat in kitchen is equipped with stainless steel appliances, quartz countertops, ample workspace and storage. Walk out to backyard with two natural gas hook ups perfect for BBQs and outdoor gatherings. Kitchen flows seamlessly into the spacious family room with a cozy gas fireplace. Convenient main floor laundry with direct access to the garage adds everyday ease. Upstairs, the generous primary suite offers a walk-in closet, a private 5 pc ensuite, and a rare gas hook up, ideal for adding a fireplace. Two additional bedrooms are generously sized, with closets and bright windows that let in plenty of natural light. A skylight enhances the upper level with natural light, creating a warm and inviting atmosphere throughout. Stylish plank vinyl flooring throughout main and upper floor. The fully finished basement expands your living space with a large recreation room featuring a second gas fireplace, an additional 2 bedrooms, and a versatile den perfect for a home office, playroom, or guest space. Enjoy a well appointed front exterior complete with pot lights and a front lawn sprinkler system. Additional highlights include a 1.5 car garage, EV charger and a spacious 4 car driveway. This home truly checks all the boxes, don't miss the opportunity to make it yours!
For sale
C$794,900
51 Stanley St, Barrie, ON L4M 6V3
5beds
4baths
Single Family Residence
Built in ----
4,456 Square Feet Lot
$-- Zestimate®
C$--/sqft
C$-- HOA
What's special
Formal dining roomEat in kitchenStainless steel appliancesQuartz countertopsAmple workspace and storageSpacious family roomCozy gas fireplace
- 72 days |
- 4 |
- 0 |
Zillow last checked:
Listing updated:
Listed by:
RE/MAX WEST REALTY INC.
Source: TRREB,MLS®#: S13063022 Originating MLS®#: Toronto Regional Real Estate Board
Originating MLS®#: Toronto Regional Real Estate BoardFacts & features
Interior
Bedrooms & bathrooms
- Bedrooms: 5
- Bathrooms: 4
Primary bedroom
- Level: Second
- Dimensions: 5.86 x 3.53
Bedroom
- Level: Basement
- Dimensions: 3.05 x 3.23
Bedroom
- Level: Basement
- Dimensions: 4.54 x 3.23
Bedroom 2
- Level: Second
- Dimensions: 4.29 x 2.94
Bedroom 3
- Level: Second
- Dimensions: 4.29 x 3.25
Den
- Level: Basement
- Dimensions: 2.59 x 3.05
Dining room
- Level: Main
- Dimensions: 4.57 x 3.04
Family room
- Level: Main
- Dimensions: 5.35 x 2.89
Kitchen
- Level: Main
- Dimensions: 3.3 x 3.81
Laundry
- Level: Main
- Dimensions: 2.64 x 1.67
Living room
- Level: Main
- Dimensions: 5.3 x 3.04
Recreation
- Level: Basement
- Dimensions: 6.45 x 2.87
Heating
- Forced Air, Gas
Cooling
- Central Air
Appliances
- Included: Water Heater
Features
- Storage
- Flooring: Carpet Free
- Basement: Finished
- Has fireplace: Yes
- Fireplace features: Natural Gas
Interior area
- Living area range: 2000-2500 null
Video & virtual tour
Property
Parking
- Total spaces: 5
- Parking features: Private
- Has garage: Yes
Features
- Stories: 2
- Pool features: None
Lot
- Size: 4,456 Square Feet
- Features: Electric Car Charger, Park, Place Of Worship, Public Transit, Rec./Commun.Centre, School
Details
- Parcel number: 589280799
Construction
Type & style
- Home type: SingleFamily
- Property subtype: Single Family Residence
Materials
- Brick
- Foundation: Concrete Block
- Roof: Shingle
Utilities & green energy
- Sewer: Sewer
Community & HOA
Location
- Region: Barrie
Financial & listing details
- Annual tax amount: C$5,999
- Date on market: 4/30/2026
RE/MAX WEST REALTY INC.
RE/MAX WEST REALTY INC.
By pressing Contact Agent, you agree that the real estate professional identified above may call/text you about your search, which may involve use of automated means and pre-recorded/artificial voices. You don't need to consent as a condition of buying any property, goods, or services. Message/data rates may apply. You also agree to our Terms of Use. Zillow does not endorse any real estate professionals. We may share information about your recent and future site activity with your agent to help them understand what you're looking for in a home.
Price history
Price history is unavailable.
Public tax history
Tax history is unavailable.
Climate risks
Neighborhood: East Bayfield
Nearby schools
GreatSchools rating
No schools nearby
We couldn't find any schools near this home.
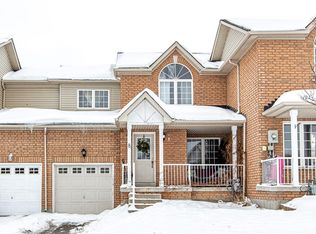
- C$--3 bd2 ba-- sqft8 Trevino Cir, Barrie, ON L4M6V4Off Market
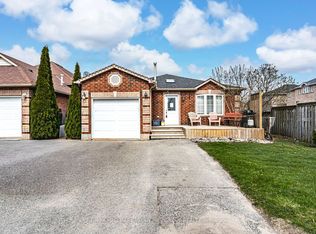
- C$699,9004 bd2 ba-- sqft76 Stanley St, Barrie, ON L4M6V5For Sale
- C$948,8004 bd3 ba-- sqft14 Stanley St, Barrie, ON L4M6V2For Sale

- C$747,0004 bd3 ba1k sqft22 Arch Brown Ct, Barrie, ON L4M0C6Sold
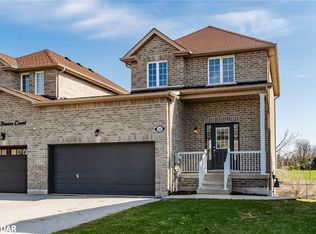
- C$629,0003 bd3 ba-- sqft34 Arch Brown Ct, Barrie, ON L4M0C6For Sale
- C$680,0003 bd3 ba1.1k sqft32 Arch Brown Ct, Barrie, ON L4M0C6Sold
- C$799,0004 bd2 ba-- sqft3 Player Dr, Barrie, ON L4M6V9For Sale
- C$539,9003 bd2 ba-- sqft120 Stanley St, Barrie, ON L4M6V5For Sale
Similar homes
- C$799,0006 bd4 ba-- sqft18 Debra Cres, Barrie, ON L4N 3T1For Sale
 MLS ID #S13531978, RE/MAX REALTRON REALTY INC.. TRREB
 - C$779,9004 bd3 ba-- sqft228 Wessenger Dr, Barrie, ON L4N 8R4For Sale
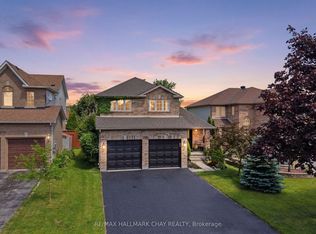 MLS ID #S13547946, RE/MAX HALLMARK CHAY REALTY. TRREB
 - C$825,0005 bd3 ba-- sqft85 Miller Dr, Barrie, ON L4N 9X2For Sale
 MLS ID #S13479112, RE/MAX HALLMARK CHAY REALTY. TRREB
 - C$939,9006 bd4 ba-- sqft51 Cartwright Dr, Barrie, ON L4M 6G3For Sale
 MLS ID #S13424678, ROYAL LEPAGE FIRST CONTACT REALTY. TRREB
 - C$809,9005 bd4 ba-- sqft22 Kelsey Cres, Barrie, ON L4N 0J5For SaleMLS ID #S13485122, RE/MAX ALL-STARS REALTY INC.. TRREB
- C$899,0005 bd4 ba-- sqft61 Barwick Dr, Barrie, ON L4N 6Z5For SaleMLS ID #S13102700, SUPERSTARS REALTY LTD.. TRREB
- C$781,9003 bd4 ba-- sqft5 Moir Cres, Barrie, ON L4N 8B6For SaleMLS ID #S13531218, RE/MAX WEST REALTY INC.. TRREB
- C$1,149,9005 bd3 ba-- sqft1192 Saint Vincent St, Springwater, ON L9X 0R2For SaleMLS ID #S13545686, ROYAL LEPAGE TERREQUITY CAPITAL REALTY. TRREB
- C$898,0004 bd4 ba-- sqft41 Mabern St, Barrie, ON L9J 0J1For SaleMLS ID #S13541540, KELLER WILLIAMS REALTY CENTRES. TRREB
- C$879,0004 bd4 ba-- sqft153 Browning Trl, Barrie, ON L4N 6R2For SaleMLS ID #S13146032, FINE HOMES REALESTATE INC.. TRREB
- C$629,0003 bd3 ba-- sqft34 Arch Brown Ct, Barrie, ON L4M 0C6For SaleMLS ID #S13529044, RE/MAX HALLMARK PEGGY HILL GROUP REALTY. TRREB
- C$659,9003 bd1 ba-- sqft41 Hodgson Dr, Barrie, ON L4N 7Z2For SaleMLS ID #S13537110, RE/MAX HALLMARK CHAY REALTY. TRREB
- C$849,0006 bd4 ba-- sqft240 Hickling Trl, Barrie, ON L4M 5W5For SaleMLS ID #S13243650, PARKER COULTER REALTY BROKERAGE INC.. TRREB
- C$749,0003 bd2 ba-- sqft7 Oakley Park Sq, Barrie, ON L4M 2J9For SaleMLS ID #S13249250, PARKER COULTER REALTY BROKERAGE INC.. TRREB
- C$698,0004 bd2 ba-- sqft68 Drury Ln, Barrie, ON L4M 3C8For SaleMLS ID #S13056936, RE/MAX HALLMARK CHAY REALTY. TRREB
- C$790,0003 bd2 ba-- sqft207 Yeates Ave, Barrie, ON L4N 4C5For SaleMLS ID #S13445298, CENTURY 21 LEADING EDGE REALTY INC.. TRREB
- C$849,9994 bd3 ba-- sqft7 Glenridge Rd, Barrie, ON L4N 2X9For SaleMLS ID #S13432738, KELLER WILLIAMS EXPERIENCE REALTY. TRREB
- C$849,9003 bd3 ba-- sqft69 Prince George Cres, Barrie, ON L4N 0K9For SaleMLS ID #S13531576, RE/MAX HALLMARK CHAY REALTY. TRREB
- C$799,9004 bd3 ba-- sqft10304 County Road 10 Rd, Clearview, ON L0M 1N0For SaleMLS ID #S13531390, RE/MAX REALTY SERVICES INC.. TRREB
- C$945,0005 bd4 ba-- sqft65 Miller Dr, Barrie, ON L4N 9X2For SaleMLS ID #S13432990, PARKER COULTER REALTY BROKERAGE INC.. TRREB
- Ontario
- Simcoe County
- Barrie
- L4M 6V3
- East Bayfield
- 51 Stanley St
Nearby cities
Nearby neighborhoods
Nearby zip codes
Other Barrie Topics
