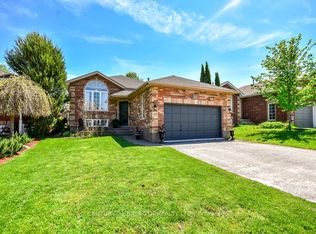
BRIGHT & VERSATILE BUNGALOW WITH IN-LAW SUITE POTENTIAL IN A WALKABLE NORTH BARRIE LOCATION! Set in a convenient north Barrie location with easy access to Highway 400 and public transit routes, this solid brick bungalow places everyday living within easy reach of it all. Enjoy being just a short distance to East Bayfield Park and Community Centre and the Barrie Sports Dome for year-round recreation, while also being within walking distance to Georgian Mall and the major shopping plazas along Bayfield Street for dining, shopping, and daily essentials. Georgian College and Royal Victoria Regional Health Centre are nearby, offering excellent convenience and healthcare access, while families will appreciate being in a desirable school zone within walking distance to Terry Fox Elementary and Sister Catherine Donnelly Catholic School. The bungalow design is ideal for those seeking fewer stairs in everyday living and features an attached garage with a private double drive providing parking for up to five vehicles. A fenced yard offers a great outdoor space for relaxing or entertaining, while inside, the main level presents three comfortable bedrooms and a well-appointed 4-piece bathroom. The bright finished basement expands the living space with an additional bedroom and a second 4-piece bathroom, complete with a sliding glass walkout that enhances natural light and offers excellent capability for multigenerational living or a potential in-law suite. With its versatile layout and incredibly convenient location, this Barrie bungalow offers everything you need to settle in and enjoy your #HomeToStay!
For sale
C$699,900
76 Stanley St, Barrie, ON L4M 6V5
4beds
2baths
Single Family Residence
Built in ----
4,302 Square Feet Lot
$-- Zestimate®
C$--/sqft
C$-- HOA
What's special
Solid brick bungalowAttached garage
- 37 days |
- 3 |
- 0 |
Zillow last checked:
Listing updated:
Listed by:
RE/MAX HALLMARK PEGGY HILL GROUP REALTY
Source: TRREB,MLS®#: S13214798 Originating MLS®#: Toronto Regional Real Estate Board
Originating MLS®#: Toronto Regional Real Estate BoardFacts & features
Interior
Bedrooms & bathrooms
- Bedrooms: 4
- Bathrooms: 2
Heating
- Forced Air, Gas
Cooling
- Central Air
Appliances
- Included: Water Softener
Features
- In-Law Capability, Primary Bedroom - Main Floor
- Basement: Finished with Walk-Out
- Has fireplace: No
Interior area
- Living area range: 1100-1500 null
Property
Parking
- Total spaces: 5
- Parking features: Private Double
- Has garage: Yes
Features
- Exterior features: Landscaped
- Pool features: None
Lot
- Size: 4,302 Square Feet
- Features: Golf, Fenced Yard, Hospital, Park, Public Transit, Rec./Commun.Centre, Square Lot
Details
- Parcel number: 589280802
Construction
Type & style
- Home type: SingleFamily
- Architectural style: Bungalow
- Property subtype: Single Family Residence
Materials
- Brick
- Foundation: Concrete
- Roof: Asphalt Shingle
Utilities & green energy
- Sewer: Sewer
Community & HOA
Location
- Region: Barrie
Financial & listing details
- Annual tax amount: C$4,842
- Date on market: 5/29/2026
RE/MAX HALLMARK PEGGY HILL GROUP REALTY
RE/MAX HALLMARK PEGGY HILL GROUP REALTY
By pressing Contact Agent, you agree that the real estate professional identified above may call/text you about your search, which may involve use of automated means and pre-recorded/artificial voices. You don't need to consent as a condition of buying any property, goods, or services. Message/data rates may apply. You also agree to our Terms of Use. Zillow does not endorse any real estate professionals. We may share information about your recent and future site activity with your agent to help them understand what you're looking for in a home.
Price history
Price history is unavailable.
Public tax history
Tax history is unavailable.
Climate risks
Neighborhood: East Bayfield
Nearby schools
GreatSchools rating
No schools nearby
We couldn't find any schools near this home.

- Ontario
- Simcoe County
- Barrie
- L4M 6V5
- East Bayfield
- 76 Stanley St
Nearby cities
Nearby neighborhoods
Nearby zip codes
Other Barrie Topics
