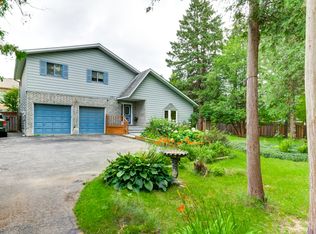
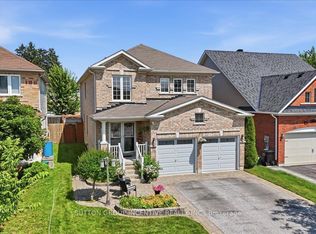
Magnificent move-in ready family home offering exceptional space, comfort, and updates throughout! This impressive all-brick home features 4+1 bedrooms, 3 bathrooms, and approximately 3,249 sq. ft. of finished living space, plus a mostly finished basement complete with a huge recreation room, additional bedroom, tons of storage, and a bathroom rough-in ready for completion. A covered double-door entry welcomes you into a thoughtfully designed layout featuring formal living and dining rooms, a spacious open-concept family room, main floor laundry/mud room, and a large eat-in kitchen boasting stainless steel appliances (gas stove) with a walkout to the private, fenced backyard. Perfect for entertaining and family gatherings, the outdoor space boasts a large deck, gazebo, stone patio with fire pit, storage shed, and an included natural gas BBQ! The insulated double-car garage offers convenient inside entry, while numerous updates provide peace of mind and modern appeal. NOTABLE IMPROVEMENTS include beautiful wide-plank hardwood flooring throughout the main and upper levels, a stunning staircase, updated windows and doors, shingles, furnace, heat pump, ensuite bathroom, garage doors with openers, and lower-level carpeting. Ideally situated close to everyday amenities, with quick access to Highway 400 and Highway 27 for an easy commute. Just Unpack & Relax!
Under contract
C$800,000
85 Miller Dr, Barrie, ON L4N 9X2
5beds
3baths
Single Family Residence
Built in ----
7,101 Square Feet Lot
$-- Zestimate®
C$--/sqft
C$-- HOA
What's special
All-brick homeMostly finished basementHuge recreation roomTons of storageCovered double-door entrySpacious open-concept family roomLarge eat-in kitchen
- 72 days
- 8
- 2
Zillow last checked:
Listing updated:
Listed by:
RE/MAX HALLMARK CHAY REALTY
Source: TRREB,MLS®#: S13479112 Originating MLS®#: Toronto Regional Real Estate Board
Originating MLS®#: Toronto Regional Real Estate BoardFacts & features
Interior
Bedrooms & bathrooms
- Bedrooms: 5
- Bathrooms: 3
Primary bedroom
- Level: Second
- Dimensions: 5.6 x 3.47
Bedroom 2
- Level: Second
- Dimensions: 4.5 x 3.38
Bedroom 3
- Level: Second
- Dimensions: 4.17 x 3.38
Bedroom 3
- Level: Second
- Dimensions: 3.69 x 3.07
Bedroom 4
- Level: Second
- Dimensions: 4.17 x 3.38
Bedroom 5
- Level: Basement
- Dimensions: 3.65 x 2.98
Bathroom
- Level: Main
- Dimensions: 1.24 x 1.42
Dining room
- Level: Main
- Dimensions: 3.16 x 2.77
Family room
- Level: Main
- Dimensions: 6.03 x 3.47
Kitchen
- Level: Main
- Dimensions: 6.27 x 3.47
Laundry
- Level: Main
- Dimensions: 3.16 x 1.82
Living room
- Level: Main
- Dimensions: 3.16 x 2.77
Recreation
- Level: Basement
- Dimensions: 9.47 x 3.38
Heating
- Forced Air, Gas
Cooling
- Other
Appliances
- Included: Water Softener
Features
- Central Vacuum, Storage
- Basement: Full,Partially Finished
- Has fireplace: No
Interior area
- Living area range: 2000-2500 null
Video & virtual tour
Property
Parking
- Total spaces: 4
- Parking features: Available, Private, Inside Entrance, Garage Door Opener
- Has garage: Yes
Features
- Stories: 2
- Patio & porch: Deck
- Exterior features: Landscaped, Privacy, Year Round Living
- Pool features: None
Lot
- Size: 7,101 Square Feet
- Features: Fenced Yard, Park, Rec./Commun.Centre, Library, School
Details
- Additional structures: Fence - Full, Garden Shed
- Parcel number: 587650920
Construction
Type & style
- Home type: SingleFamily
- Property subtype: Single Family Residence
Materials
- Brick
- Foundation: Concrete
- Roof: Asphalt Shingle
Utilities & green energy
- Sewer: Sewer
Community & HOA
Location
- Region: Barrie
Financial & listing details
- Annual tax amount: C$6,100
- Date on market: 6/23/2026
Price history
Price history is unavailable.
Public tax history
Tax history is unavailable.
Climate risks
Neighborhood: Edgehill Drive
Nearby schools
GreatSchools rating
No schools nearby
We couldn't find any schools near this home.

Similar homes
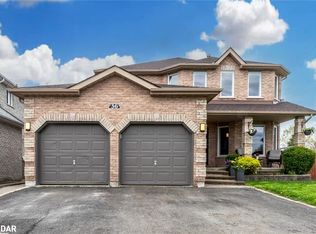
- C$915,0005 bd4 ba-- sqft65 Miller Dr, Barrie, ON L4N 9X2For Sale
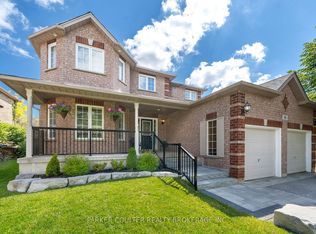 MLS ID #S13432990, PARKER COULTER REALTY BROKERAGE INC.. TRREB
 - C$799,0003 bd3 ba-- sqft168 Wildwood Trl, Barrie, ON L4N 9Y6For Sale
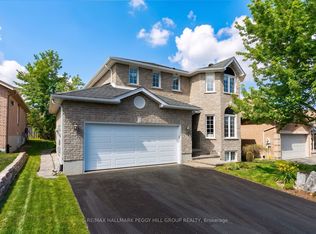 MLS ID #S13737548, RE/MAX HALLMARK PEGGY HILL GROUP REALTY. TRREB
 - C$879,9005 bd4 ba-- sqft17 White Cres, Barrie, ON L4N 5Z9For Sale
 MLS ID #S13732158, SUTTON GROUP INCENTIVE REALTY INC.. TRREB
 - C$834,8886 bd4 ba-- sqft147 Anne St N, Barrie, ON L4N 2B9For Sale
 MLS ID #S13695208, RE/MAX CROSSTOWN REALTY INC.. TRREB
