A SUMMER-READY BACKYARD, OVER 2,100 FINISHED SQ FT, A BEAUTIFULLY UPDATED INTERIOR & A PRIMARY SUITE YOU WILL NOT WANT TO LEAVE! This backyard is an absolute summer showstopper, with a sparkling inground pool, expansive patio, hard-top gazebo, deck, second patio with a pergola, established garden beds and a fully fenced yard that still leaves grassy space for pets. Soft taupe brick, a blue front door, manicured landscaping and an interlock walkway give the home gorgeous curb appeal, complemented by an attached single garage and parking for four more vehicles in the driveway. The backyard may steal the spotlight, but the interior makes it very hard to pick a favourite. Over 2,100 finished sq ft unfolds across a beautifully updated 3+1 bedroom home, where wide-plank flooring connects the generous living room, formal dining room and breakfast area with a garden door walkout to the backyard. The kitchen is finished with grey shaker cabinetry topped with crown moulding, stone counters, a white subway-tile backsplash, stainless steel appliances and a large bay window over the sink. The second-floor primary bedroom features a brick-inspired accent wall and a massive walk-in closet with room for a small office, reading nook or dressing area, while the updated 3-piece ensuite showcases dark cabinetry, stone counters, brass hardware, patterned tile and a glass shower. The partially finished lower level adds a fourth bedroom, recreation space and a generous laundry room with dark cabinetry, counter space and a sink. Set in a family-friendly Barrie neighbourhood near schools, parks, shopping and restaurants, this #HomeToStay delivers one gorgeous surprise after another.
For sale
C$750,000
36 Lillian Cres, Barrie, ON L4N 4P6
4beds
4baths
Single Family Residence
Built in ----
0 Square Feet Lot
$-- Zestimate®
C$--/sqft
C$-- HOA
What's special
Sparkling inground poolExpansive patioHard-top gazeboEstablished garden bedsFully fenced yardGrassy space for petsSoft taupe brick
- 1 day |
- 20 |
- 0 |
Zillow last checked:
Listing updated:
Listed by:
RE/MAX HALLMARK PEGGY HILL GROUP REALTY
Source: TRREB,MLS®#: S13597368 Originating MLS®#: Toronto Regional Real Estate Board
Originating MLS®#: Toronto Regional Real Estate BoardFacts & features
Interior
Bedrooms & bathrooms
- Bedrooms: 4
- Bathrooms: 4
Primary bedroom
- Level: Second
- Dimensions: 4.44 x 4.1
Bedroom 2
- Level: Second
- Dimensions: 2.75 x 2.85
Bedroom 3
- Level: Second
- Dimensions: 3.48 x 3.47
Bedroom 4
- Level: Basement
- Dimensions: 4.96 x 3.24
Breakfast
- Level: Main
- Dimensions: 3.39 x 3.56
Dining room
- Level: Main
- Dimensions: 4.36 x 2.92
Foyer
- Level: Main
- Dimensions: 1.55 x 2.17
Kitchen
- Level: Main
- Dimensions: 3.39 x 3.71
Laundry
- Level: Basement
- Dimensions: 2.45 x 4.18
Living room
- Level: Main
- Dimensions: 4.37 x 3.49
Recreation
- Level: Basement
- Dimensions: 5.42 x 3.99
Heating
- Forced Air, Gas
Cooling
- Central Air
Appliances
- Included: Water Heater Owned
Features
- Basement: Full,Partially Finished
- Has fireplace: Yes
- Fireplace features: Electric, Recreation Room
Interior area
- Living area range: 1500-2000 null
Video & virtual tour
Property
Parking
- Total spaces: 5
- Parking features: Private Double, Garage Door Opener
- Has garage: Yes
Features
- Stories: 2
- Patio & porch: Patio
- Exterior features: Landscaped, Privacy, Year Round Living
- Has private pool: Yes
- Pool features: In Ground
- Has view: Yes
- View description: Pool
- Waterfront features: None
Lot
- Size: 0 Square Feet
- Features: Arts Centre, Golf, Library, Park, Other, Place Of Worship, Rectangular Lot
- Topography: Flat
Details
- Additional structures: Fence - Full, Garden Shed, Gazebo
- Parcel number: 587840239
Construction
Type & style
- Home type: SingleFamily
- Property subtype: Single Family Residence
Materials
- Brick
- Foundation: Concrete
- Roof: Asphalt Shingle
Utilities & green energy
- Sewer: Sewer
Community & HOA
Location
- Region: Barrie
Financial & listing details
- Annual tax amount: C$4,666
- Date on market: 7/23/2026
RE/MAX HALLMARK PEGGY HILL GROUP REALTY
RE/MAX HALLMARK PEGGY HILL GROUP REALTY
By pressing Contact Agent, you agree that the real estate professional identified above may call/text you about your search, which may involve use of automated means and pre-recorded/artificial voices. You don't need to consent as a condition of buying any property, goods, or services. Message/data rates may apply. You also agree to our Terms of Use. Zillow does not endorse any real estate professionals. We may share information about your recent and future site activity with your agent to help them understand what you're looking for in a home.
Price history
Price history is unavailable.
Public tax history
Tax history is unavailable.
Climate risks
Neighborhood: Sunnidale
Nearby schools
GreatSchools rating
No schools nearby
We couldn't find any schools near this home.
- C$--3 bd1 ba1.6k sqft26 Oren Blvd, Barrie, ON L4N4M1Off Market

- C$679,9003 bd2 ba-- sqft6 Oren Blvd, Barrie, ON L4N4M1For Sale

- C$720,0005 bd3 ba-- sqft3 Oren Blvd, Barrie, ON L4N4T3For Sale
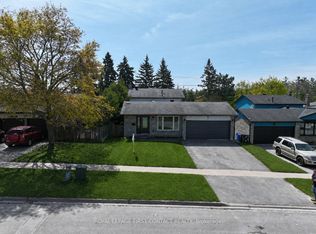
- C$609,9003 bd2 ba-- sqft63 Heather St, Barrie, ON L4N4M9For Sale
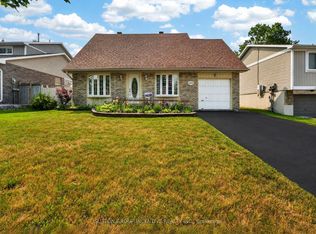
- C$749,9004 bd2 ba-- sqft60 Heather St, Barrie, ON L4N4N1For Sale
- C$2,4504 bd2 ba-- sqft5 Pepler Pl, Barrie, ON L4N5E3For Rent
- C$455,0003 bd1 ba1k sqft10 B Coulter St #212, Barrie, ON L4N6R9Sold
- C$399,0002 bd1 ba-- sqft10 B Coulter St #211, Barrie, ON L4N6R9For Sale
Similar homes
- C$729,0004 bd2 ba-- sqft131 Oren Blvd, Barrie, ON L4N 4M3For Sale
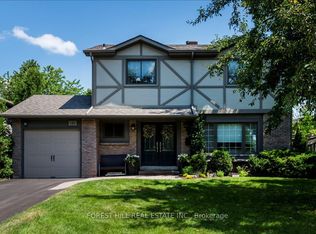 MLS ID #S13542034, FOREST HILL REAL ESTATE INC.. TRREB
 - C$850,0005 bd2 ba-- sqft10 North St, Barrie, ON L4M 2R9For Sale
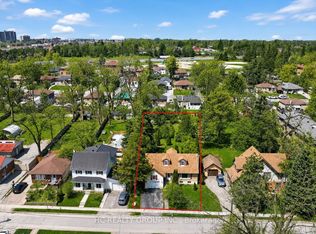 MLS ID #S13601918, HC REALTY GROUP INC.. TRREB
 - C$749,9004 bd2 ba-- sqft60 Heather St, Barrie, ON L4N 4N1For Sale
 MLS ID #S13416148, RIGHT AT HOME REALTY INC.. TRREB
 - C$699,0003 bd3 ba-- sqft50 Livia Herman Way, Barrie, ON L4M 6X1For Sale
 MLS ID #S13602494, RE/MAX HALLMARK PEGGY HILL GROUP REALTY. TRREB
 - C$679,9003 bd2 ba-- sqft7 Vine St, Barrie, ON L4N 2B1For SaleMLS ID #S13590822, CENTURY 21 B.J. ROTH REALTY LTD., BROKERAGE. TRREB
- C$848,0004 bd2 ba-- sqft526 Leacock Dr, Barrie, ON L4N 7A5For SaleMLS ID #S13588542, KELLER WILLIAMS EXPERIENCE REALTY. TRREB
- C$649,9005 bd3 ba-- sqft49 Daphne Cres, Barrie, ON L4M 2Y7For SaleMLS ID #S13598260, KELLER WILLIAMS EXPERIENCE REALTY. TRREB
- C$639,0003 bd2 ba-- sqft226 Lillian Cres, Barrie, ON L4N 5Y8For SaleMLS ID #S13604802, CENTURY 21 HERITAGE GROUP LTD.. TRREB
- C$749,9004 bd3 ba-- sqft194 Livingstone St W, Barrie, ON L4N 6Z9For SaleMLS ID #S13552718, ONE PERCENT REALTY LTD.. TRREB
- C$720,0005 bd3 ba-- sqft3 Oren Blvd, Barrie, ON L4N 4T3For SaleMLS ID #S13025540, ROYAL LEPAGE FIRST CONTACT REALTY. TRREB
- C$659,0004 bd2 ba-- sqft39 Hanmer St E, Barrie, ON L4M 6V3For SaleMLS ID #S13584550, RE/MAX HALLMARK CHAY REALTY. TRREB
- C$750,0005 bd4 ba-- sqft24 Shortreed Ct, Barrie, ON L4N 7H8For SaleMLS ID #S13512996, FARIS TEAM REAL ESTATE. TRREB
- C$750,0004 bd3 ba-- sqft22 Richler Cres, Barrie, ON L4N 6E6For SaleMLS ID #S13544856, RE/MAX HALLMARK PEGGY HILL GROUP REALTY. TRREB
- C$679,9003 bd2 ba-- sqft6 Oren Blvd, Barrie, ON L4N 4M1For SaleMLS ID #S13548424, RE/MAX HALLMARK PEGGY HILL GROUP REALTY. TRREB
- C$785,0005 bd3 ba-- sqft1 Ottaway Ave, Barrie, ON L4M 2W6For SaleMLS ID #S13571160, CENTURY 21 B.J. ROTH REALTY LTD., BROKERAGE. TRREB
- C$609,9003 bd2 ba-- sqft63 Heather St, Barrie, ON L4N 4M9For SaleMLS ID #S13580098, SUTTON GROUP INCENTIVE REALTY INC.. TRREB
- C$649,0004 bd2 ba-- sqft19 Austen Ln, Barrie, ON L4N 4V4For SaleMLS ID #S13572874, RE/MAX HALLMARK PEGGY HILL GROUP REALTY. TRREB
- C$699,9004 bd2 ba-- sqft6 Ford St, Barrie, ON L4N 5X2For SaleMLS ID #S13423916, CENTURY 21 B.J. ROTH REALTY LTD., BROKERAGE. TRREB
- C$799,9994 bd2 ba-- sqft300 Cundles Rd W, Barrie, ON L4N 7C9For SaleMLS ID #S13561154, RE/MAX RIGHT MOVE. TRREB
- C$689,9004 bd2 ba-- sqft5 Atwood Ct, Barrie, ON L4N 4V3For SaleMLS ID #S13541894, KELLER WILLIAMS EXPERIENCE REALTY. TRREB
