Welcome to this beautifully maintained 2-storey, 4-bed, 2.5 bath home in Barrie's sought-after Cundles East neighbourhood. Set on a private lot, this move-in ready family home checks every box.The bright main floor features hardwood flooring, a spacious living room, and a well-appointed kitchen with wood cabinetry, tile backsplash, stainless steel appliances, and a sunlit dining area with deck access. Upstairs, four generous bedrooms and a 4-piece bath serve the whole family, with a 2-piece powder room on the main floor.The finished basement offers a large rec room with a 3-piece bath, and laundry. Step outside to your private backyard oasis! Inground pool, concrete surround, and wood deck, perfect for entertaining. Attached garage and wide driveway to fit up to 4 vehicles. This home is heated and cooled with a Rheem furnace and Lennox A/C to complete this exceptional offering.
For sale
C$699,900
54 Farmingdale Cres, Barrie, ON L4M 5E5
4beds
3baths
Single Family Residence
Built in ----
6,034 Square Feet Lot
$-- Zestimate®
C$--/sqft
C$-- HOA
What's special
Private lotBright main floorHardwood flooringWell-appointed kitchenWood cabinetryTile backsplashStainless steel appliances
- 50 days |
- 71 |
- 9 |
Zillow last checked:
Listing updated:
Listed by:
REAL BROKER ONTARIO LTD.
Source: TRREB,MLS®#: S13257336 Originating MLS®#: Toronto Regional Real Estate Board
Originating MLS®#: Toronto Regional Real Estate BoardFacts & features
Interior
Bedrooms & bathrooms
- Bedrooms: 4
- Bathrooms: 3
Primary bedroom
- Level: Second
- Dimensions: 3.48 x 3.61
Bedroom
- Level: Second
- Dimensions: 3.37 x 3.07
Bedroom
- Level: Second
- Dimensions: 4.4 x 2.58
Bedroom
- Level: Second
- Dimensions: 3.48 x 3.14
Bathroom
- Level: Second
- Dimensions: 3.37 x 1.51
Bathroom
- Level: Basement
- Dimensions: 1.69 x 2.3
Bathroom
- Level: Main
- Dimensions: 1.26 x 1.37
Dining room
- Level: Main
- Dimensions: 2.25 x 3.24
Foyer
- Level: Main
- Dimensions: 1.98 x 3.75
Kitchen
- Level: Main
- Dimensions: 5.56 x 3.24
Living room
- Level: Main
- Dimensions: 4.68 x 3.76
Recreation
- Level: Basement
- Dimensions: 6.06 x 7
Sunroom
- Level: Main
- Dimensions: 2.67 x 2.72
Utility room
- Level: Basement
- Dimensions: 2.27 x 3.38
Heating
- Forced Air, Gas
Cooling
- Central Air
Features
- Other
- Basement: Full,Finished
- Has fireplace: Yes
Interior area
- Living area range: 1100-1500 null
Video & virtual tour
Property
Parking
- Total spaces: 4
- Parking features: Garage
- Has garage: Yes
Features
- Stories: 2
- Has private pool: Yes
- Pool features: In Ground
Lot
- Size: 6,034 Square Feet
Details
- Parcel number: 589290053
Construction
Type & style
- Home type: SingleFamily
- Property subtype: Single Family Residence
Materials
- Vinyl Siding
- Foundation: Concrete
- Roof: Asphalt Shingle
Utilities & green energy
- Sewer: Sewer
Community & HOA
Location
- Region: Barrie
Financial & listing details
- Tax assessed value: C$347,000
- Annual tax amount: C$4,899
- Date on market: 6/5/2026
REAL BROKER ONTARIO LTD.
REAL BROKER ONTARIO LTD.
By pressing Contact Agent, you agree that the real estate professional identified above may call/text you about your search, which may involve use of automated means and pre-recorded/artificial voices. You don't need to consent as a condition of buying any property, goods, or services. Message/data rates may apply. You also agree to our Terms of Use. Zillow does not endorse any real estate professionals. We may share information about your recent and future site activity with your agent to help them understand what you're looking for in a home.
Price history
Price history is unavailable.
Public tax history
Tax history is unavailable.
Climate risks
Neighborhood: Cundles East
Nearby schools
GreatSchools rating
No schools nearby
We couldn't find any schools near this home.
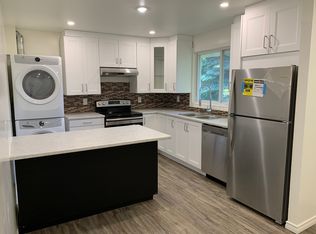
- C$--4 bd2 ba1.2k sqft76 Springdale Dr, Barrie, ON L4M5B3Off Market
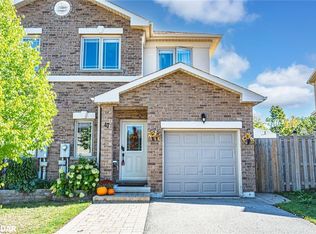
- C$589,0004 bd3 ba1.2k sqft175 Stanley St #47, Barrie, ON L4M0G2Sold
- C$--2 bd1 ba850 sqft67 Springdale Dr #BASEMENT, Barrie, ON L4M5A9Off Market
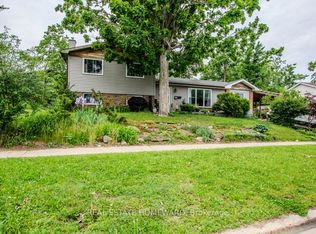
- C$729,0005 bd3 ba-- sqft54 Springdale Dr, Barrie, ON L4M5B1For Sale
- C$549,0003 bd3 ba-- sqft249 Stanley St, Barrie, ON L4M7G2For Sale
- C$550,0003 bd4 ba1.4k sqft175 Stanley St #37, Barrie, ON L4M0G2Sold
- C$--3 bd1 ba900 sqft6 Woodgrove Ct #1A, Barrie, ON L4M5B6Off Market
- C$1,7001 bd1 ba-- sqft16 Woodgrove Ct, Barrie, ON L4M5B6For Rent
Similar homes
- C$679,9003 bd2 ba-- sqft7 Vine St, Barrie, ON L4N 2B1For Sale
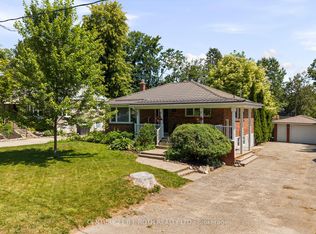 MLS ID #S13590822, CENTURY 21 B.J. ROTH REALTY LTD., BROKERAGE. TRREB
 - C$649,9003 bd2 ba-- sqft11 Masters Dr, Barrie, ON L4M 6W4For Sale
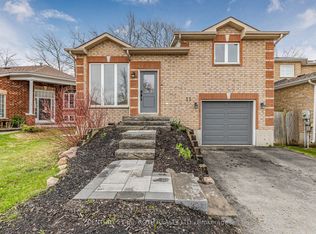 MLS ID #S13592048, CENTURY 21 B.J. ROTH REALTY LTD., BROKERAGE. TRREB
 - C$815,0004 bd4 ba-- sqft67 Birchwood Dr, Barrie, ON L4M 6X7For Sale
 MLS ID #S13459598, REAL BROKER ONTARIO LTD.. TRREB
 - C$699,9904 bd3 ba-- sqft82 Bayview Dr, Barrie, ON L4N 3P1For SaleMLS ID #S13500118, FARIS TEAM REAL ESTATE. TRREB
- C$698,0004 bd2 ba-- sqft68 Drury Ln, Barrie, ON L4M 3C8For SaleMLS ID #S13056936, RE/MAX HALLMARK CHAY REALTY. TRREB
- C$689,0003 bd2 ba-- sqft63 Masters Dr, Barrie, ON L4M 6W9For SaleMLS ID #S13218394, RE/MAX HALLMARK CHAY REALTY. TRREB
- C$729,9003 bd2 ba-- sqft7 Oakley Park Sq, Barrie, ON L4M 2J9For SaleMLS ID #S13562070, PARKER COULTER REALTY BROKERAGE INC.. TRREB
- C$734,9003 bd3 ba-- sqft24 Ryan Ct, Barrie, ON L4M 6N7For SaleMLS ID #S13440174, COLDWELL BANKER RONAN REALTY. TRREB
- C$719,9003 bd3 ba-- sqft340 Livingstone St W, Barrie, ON L4N 7C5For SaleMLS ID #S13182082, ROYAL LEPAGE FIRST CONTACT REALTY. TRREB
- C$879,9004 bd2 ba-- sqft10 Duckworth St, Barrie, ON L4M 3V8For SaleMLS ID #S13603554, RE/MAX HALLMARK PEGGY HILL GROUP REALTY. TRREB
- C$690,0003 bd3 ba-- sqft113 Garden Dr, Barrie, ON L4N 5T9For SaleMLS ID #S13247450, SUTTON GROUP INCENTIVE REALTY INC.. TRREB
- C$839,9004 bd4 ba-- sqft1 McDougall Dr, Barrie, ON L4N 7J1For SaleMLS ID #S12905316, COLDWELL BANKER THE REAL ESTATE CENTRE. TRREB
- C$759,0004 bd2 ba-- sqft103 Rodney St, Barrie, ON L4M 4C2For SaleMLS ID #S13066872, ROYAL LEPAGE FIRST CONTACT REALTY. TRREB
- C$629,9004 bd2 ba-- sqft242 Browning Trl, Barrie, ON L4N 5C1For SaleMLS ID #S13241042, RE/MAX HALLMARK PEGGY HILL GROUP REALTY. TRREB
- C$729,9003 bd2 ba-- sqft36 Ridgeway Ave, Barrie, ON L4N 5L2For SaleMLS ID #S13513804, RE/MAX HALLMARK REALTY LTD.. TRREB
- C$829,9004 bd4 ba-- sqft93 Holly Meadow Rd, Barrie, ON L4N 0A1For SaleMLS ID #S13599746, REMAX YC REALTY. TRREB
- C$769,9003 bd4 ba-- sqft16 Longman Dr, Barrie, ON L4N 7C2For SaleMLS ID #S13531082, CENTURY 21 B.J. ROTH REALTY LTD., BROKERAGE. TRREB
- C$749,9004 bd3 ba-- sqft823 Essa Rd, Barrie, ON L4N 9G5For SaleMLS ID #S13450640, CENTURY 21 B.J. ROTH REALTY LTD., BROKERAGE. TRREB
- C$875,0004 bd4 ba-- sqft186 Ferndale Dr S, Barrie, ON L4N 8A1For SaleMLS ID #S13594712, FARIS TEAM REAL ESTATE. TRREB
- C$685,0003 bd3 ba-- sqft91 Thrushwood Dr, Barrie, ON L4N 0Z1For SaleMLS ID #S13591960, KELLER WILLIAMS EXPERIENCE REALTY. TRREB
