First time offered and lovingly maintained by its original owners. Nestled in a highly sought-after Barrie neighbourhood near the Georgian Mall, this exceptional 2+2 bedroom bungalow with 3 baths offers a premium lot Backing onto a serene greenspace with pond for exceptional rear privacy, Meticulously landscaped by an avid gardener and filled with mature, beautiful perennials. Double car garage plus driveway with no sidewalk that fits 4 vehicles. Generous primary bedroom featuring a luxury ensuite bath with a deep soaker tub, heat lamp, large separate shower & w/in closet. 2nd bed, 4 pc bath, main floor laundry, Kitchen with pantry like cupboards, family size breakfast area and w/o to deck with awning, view of pond & gardens. Massive basement potential with versatile lower level features a configuration that presents endless possibilities for a multi-generational family, or ultimate teen retreat, with a possible games room, den, office or guest room. You decide ! Large family room has cozy electric fireplace. Unbeatable location, enjoy being just minutes away from Barrie's best amenities, including premier shopping at the Georgian Mall and many others, local schools, nearby East Bayfield Community Centre, endless dining, grocery, and recreational options right at your doorstep. Shingles 2017, most windows 2018, front door 2022, garage door 2023, This location is a rare find within the City Limits.
For sale
C$749,900
305 Stanley St, Barrie, ON L4M 6X6
4beds
3baths
Single Family Residence
Built in ----
6,850 Square Feet Lot
$-- Zestimate®
C$--/sqft
C$-- HOA
What's special
Family size breakfast area
- 35 days |
- 24 |
- 0 |
Zillow last checked:
Listing updated:
Listed by:
RE/MAX HALLMARK CHAY REALTY
Source: TRREB,MLS®#: S13415716 Originating MLS®#: Toronto Regional Real Estate Board
Originating MLS®#: Toronto Regional Real Estate BoardFacts & features
Interior
Bedrooms & bathrooms
- Bedrooms: 4
- Bathrooms: 3
Primary bedroom
- Level: Main
- Dimensions: 4.27 x 3.51
Bedroom 2
- Level: Main
- Dimensions: 4.22 x 2.95
Bedroom 3
- Level: Basement
- Dimensions: 3.17 x 3.05
Bedroom 4
- Level: Basement
- Dimensions: 6.48 x 2.44
Bathroom
- Level: Basement
- Dimensions: 1.83 x 1.78
Breakfast
- Level: Main
- Dimensions: 3.45 x 3.2
Dining room
- Level: Main
- Dimensions: 2.44 x 3.05
Family room
- Level: Basement
- Dimensions: 6.65 x 3.73
Other
- Level: Basement
- Dimensions: 3.35 x 3.48
Kitchen
- Level: Main
- Dimensions: 3.2 x 2.84
Laundry
- Level: Main
- Dimensions: 2.06 x 1.57
Living room
- Level: Main
- Dimensions: 4.57 x 3.05
Office
- Level: Basement
- Dimensions: 3.48 x 3.73
Heating
- Forced Air, Gas
Cooling
- Central Air
Appliances
- Included: Water Softener
Features
- Primary Bedroom - Main Floor, Storage
- Basement: Finished
- Has fireplace: Yes
- Fireplace features: Electric
Interior area
- Living area range: 1100-1500 null
Video & virtual tour
Property
Parking
- Total spaces: 6
- Parking features: Inside Entrance, Private Double, Garage Door Opener
- Has garage: Yes
Features
- Patio & porch: Deck, Porch
- Exterior features: Backs On Green Belt, Landscaped
- Pool features: None
- Has view: Yes
- View description: Park/Greenbelt
Lot
- Size: 6,850 Square Feet
- Features: Fenced Yard, Greenbelt/Conservation, Public Transit, Rec./Commun.Centre, School, Lake/Pond, Reverse Pie Lot
Details
- Parcel number: 589281348
Construction
Type & style
- Home type: SingleFamily
- Architectural style: Bungalow
- Property subtype: Single Family Residence
Materials
- Brick
- Foundation: Poured Concrete
- Roof: Asphalt Shingle
Utilities & green energy
- Sewer: Sewer
Community & HOA
Location
- Region: Barrie
Financial & listing details
- Annual tax amount: C$5,752
- Date on market: 6/8/2026
RE/MAX HALLMARK CHAY REALTY
RE/MAX HALLMARK CHAY REALTY
By pressing Contact Agent, you agree that the real estate professional identified above may call/text you about your search, which may involve use of automated means and pre-recorded/artificial voices. You don't need to consent as a condition of buying any property, goods, or services. Message/data rates may apply. You also agree to our Terms of Use. Zillow does not endorse any real estate professionals. We may share information about your recent and future site activity with your agent to help them understand what you're looking for in a home.
Price history
Price history is unavailable.
Public tax history
Tax history is unavailable.
Climate risks
Neighborhood: East Bayfield
Nearby schools
GreatSchools rating
No schools nearby
We couldn't find any schools near this home.
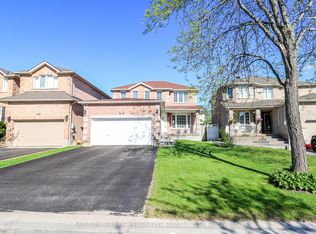
- C$815,0004 bd4 ba-- sqft67 Birchwood Dr, Barrie, ON L4M6X7For Sale

- C$759,9003 bd3 ba-- sqft62 Birchwood Dr, Barrie, ON L4M6X8For Sale
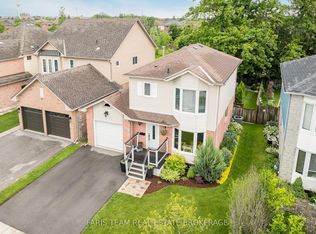
- C$649,9003 bd2 ba-- sqft153 Cardinal St, Barrie, ON L4M6G2For Sale
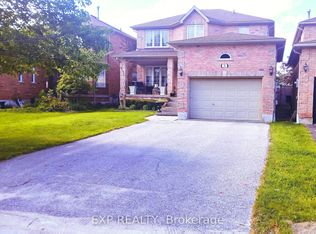
- C$799,8884 bd4 ba-- sqft38 Livia Herman Way, Barrie, ON L4M6X1For Sale
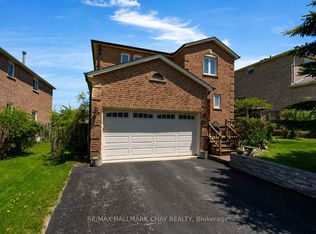
- C$719,0003 bd4 ba-- sqft7 Michael Cres, Barrie, ON L4M6Y9For Sale
- C$939,9006 bd4 ba-- sqft51 Cartwright Dr, Barrie, ON L4M6G3For Sale
- C$--3 bd2 ba1.3k sqft31 Maplehurst Cres, Barrie, ON L4M4X1Off Market
- C$549,0003 bd3 ba-- sqft249 Stanley St, Barrie, ON L4M7G2For Sale
Similar homes
- C$679,9004 bd3 ba-- sqft25 Cartwright Dr, Barrie, ON L4M 6E2For Sale
 MLS ID #S13446662, RE/MAX HALLMARK CHAY REALTY. TRREB
 - C$759,9003 bd3 ba-- sqft62 Birchwood Dr, Barrie, ON L4M 6X8For SaleMLS ID #S12980128, SUTTON GROUP INCENTIVE REALTY INC.. TRREB
- C$750,0005 bd4 ba-- sqft24 Shortreed Ct, Barrie, ON L4N 7H8For Sale
 MLS ID #S13512996, FARIS TEAM REAL ESTATE. TRREB
 - C$849,9004 bd4 ba-- sqft67 Livia Herman Way, Barrie, ON L4M 6X2For Sale
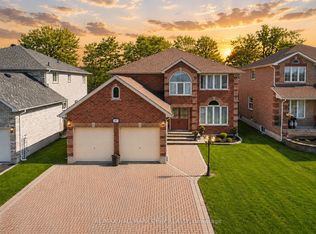 MLS ID #S13445532, RE/MAX HALLMARK CHAY REALTY. TRREB
 - C$699,9004 bd3 ba-- sqft182 Kozlov St, Barrie, ON L4N 7H5For SaleMLS ID #S13469772, RE/MAX HALLMARK CHAY REALTY. TRREB
- C$834,8885 bd4 ba-- sqft17 Crompton Dr, Barrie, ON L4M 6N1For SaleMLS ID #S13549686, CENTURY 21 B.J. ROTH REALTY LTD., BROKERAGE. TRREB
- C$750,0004 bd4 ba-- sqft63 Jagges Dr, Barrie, ON L4N 0W8For SaleMLS ID #S13531840, FARIS TEAM REAL ESTATE. TRREB
- C$699,0003 bd2 ba-- sqft63 Masters Dr, Barrie, ON L4M 6W9For SaleMLS ID #S13218394, RE/MAX HALLMARK CHAY REALTY. TRREB
- C$799,9004 bd4 ba-- sqft491 Ferndale Dr N, Barrie, ON L4N 7X7For SaleMLS ID #S13526954, FARIS TEAM REAL ESTATE. TRREB
- C$730,0004 bd3 ba-- sqft14 Hewitt Pl, Barrie, ON L4M 7B3For SaleMLS ID #S13456760, ROYAL LEPAGE TERREQUITY REALTY. TRREB
- C$659,9004 bd2 ba-- sqft24 Laurie Cres, Barrie, ON L4M 6C7For SaleMLS ID #S13230510, FARIS TEAM REAL ESTATE. TRREB
- C$749,9004 bd3 ba-- sqft222 Wessenger Dr, Barrie, ON L4N 8R4For SaleMLS ID #S13414492, RE/MAX HALLMARK CHAY REALTY. TRREB
- C$649,9994 bd2 ba-- sqft120 Tunbridge Rd, Barrie, ON L4M 6T1For SaleMLS ID #S13515992, RE/MAX HALLMARK CHAY REALTY. TRREB
- C$765,0004 bd3 ba-- sqft45 Hawkins Dr, Barrie, ON L4N 0A7For SaleMLS ID #S13155712, FARIS TEAM REAL ESTATE. TRREB
- C$777,0005 bd3 ba-- sqft30 Lang Dr, Barrie, ON L4N 0W3For SaleMLS ID #S13137156, CENTURY 21 HERITAGE GROUP LTD., BROKERAGE. TRREB
- C$679,0004 bd2 ba-- sqft246 Edgehill Dr, Barrie, ON L4N 7W9For SaleMLS ID #S13211140, RE/MAX GOLD REALTY INC.. TRREB
- C$709,0003 bd3 ba-- sqft230 Mary Anne Dr, Barrie, ON L4N 7R2For SaleMLS ID #S13513660, FARIS TEAM REAL ESTATE. TRREB
- C$799,0005 bd3 ba-- sqft1202 Sunnidale Rd, Springwater, ON L9X 0T4For SaleMLS ID #S13514546, FARIS TEAM REAL ESTATE. TRREB
- C$699,9003 bd2 ba-- sqft17 Benjamin Ln, Barrie, ON L4N 0S3For SaleMLS ID #S13544898, RE/MAX HALLMARK CHAY REALTY. TRREB
- C$949,9004 bd3 ba-- sqft34 Crompton Dr, Barrie, ON L4M 6N1For SaleMLS ID #S13449408, RE/MAX HALLMARK CHAY REALTY. TRREB
