YEAR-ROUND LIVING! TWO UNITS FOR THE PRICE OF ONE WITH ENDLESS AMENITIES IN HORSESHOE VALLEY! This property offers a resort-style chalet experience like no other! Situated just minutes away from an array of outdoor activities, including snowmobiling, skiing, hiking, bike trails, tree-top trekking, and world-class golfing, adventure awaits right at your doorstep. Unwind and rejuvenate at the nearby Vettä Nordic Spa, offering blissful relaxation amidst nature's beauty. Conveniently located just one hour from the GTA, with easy access to Barrie, Orillia, and Craighurst for all your daily essentials. Unit 2220 boasts a cozy one-bedroom with a full kitchen, family room, and balcony overlooking the serene trees and rolling hills. Unit 2221 features a charming bachelor suite comprising a bedroom, full bathroom, sitting room, and a convenient kitchenette, perfect for guests or potential rental income. Experience year-round living with access to abundant amenities, including a fully equipped athletic centre, party room, playground, gas fire pits, indoor/outdoor pool, and covered pavilion with BBQs, ideal for gathering with friends and family. Whether seeking a permanent residence surrounded by nature's beauty or an investment opportunity for lucrative rental income, this property offers endless possibilities.
Sold for $490,000
C$490,000
90 Highland Dr #2220-2221, Oro Medonte, ON L0L 2L0
2beds
1,401sqft
Condo/Apt Unit, Residential, Condominium
Built in 2000
-- sqft lot
$-- Zestimate®
C$350/sqft
C$2,575 Estimated rent
Home value
Not available
Estimated sales range
Not available
Not available
Owner options
List your home for rent
C$2,575/mo
Rent Zestimate®
Find your next renter with Zillow Rental Manager. Plus, with online applications, you can quickly screen prospective tenants – for free.
C$2,575/mo
Rent Zestimate®
Refinance and save
C$3,196/mo
Est. payment
Refinancing to a lower rate could help reduce your monthly payments and save thousands over the life of the loan.
C$3,196/mo
Est. payment
Explore your selling options
Work with a Zillow partner agent
Leverage their expertise and Zillow's premium Showcase listings to get your home seen by more buyers.
Get startedList with your own agent
Get your home in front of millions of buyers by listing it on Zillow.
Learn how to do itSell it yourself
Take full control of how buyers see your home on Zillow by listing For Sale by Owner (FSBO).
List your homeWhat's special
Zillow last checked:
Listing updated:
Listed by:
Peggy Hill, Salesperson,
Re/Max Hallmark Peggy Hill Group Realty Brokerage,
Christine Hanna,
Re/Max Hallmark Peggy Hill Group Realty Brokerage
Source: ITSO,MLS®#: 40684123Originating MLS®#: Barrie & District Association of REALTORS® Inc.
Facts & features
Interior
Bedrooms & bathrooms
- Bedrooms: 2
- Bathrooms: 2
- Full bathrooms: 2
- Main level bathrooms: 2
- Main level bedrooms: 2
Kitchen
- Level: Main
Heating
- Forced Air, Natural Gas
Cooling
- Central Air
Appliances
- Included: Dishwasher, Dryer, Microwave, Refrigerator, Stove, Washer
- Laundry: In-Suite, Main Level
Features
- None
- Basement: None
- Number of fireplaces: 1
- Fireplace features: Family Room, Gas
Interior area
- Total structure area: 1,401
- Total interior livable area: 1,401 sqft
- Finished area above ground: 1,401
Property
Parking
- Total spaces: 1
- Parking features: Asphalt, Outside/Surface/Open
- Uncovered spaces: 1
Features
- Patio & porch: Open, Porch
- Exterior features: Year Round Living
- Has private pool: Yes
- Pool features: Community, Indoor, Outdoor Pool
- Has view: Yes
- View description: Clear, Trees/Woods
- Frontage type: North
Lot
- Features: Urban, Beach, Near Golf Course, Hospital, Landscaped, Major Highway, Park, Quiet Area, Rec./Community Centre, Schools, Trails
Details
- Additional parcels included: 594910323
- Parcel number: 594910456
- Zoning: R2*123
Construction
Type & style
- Home type: Condo
- Architectural style: 1 Storey/Apt
- Property subtype: Condo/Apt Unit, Residential, Condominium
- Attached to another structure: Yes
Materials
- Vinyl Siding
- Foundation: Poured Concrete
- Roof: Asphalt Shing
Condition
- 16-30 Years
- New construction: No
- Year built: 2000
Utilities & green energy
- Sewer: Sewer (Municipal)
- Water: Municipal
- Utilities for property: Cable Available, Cell Service, High Speed Internet Avail, Phone Available
Community & HOA
HOA
- Has HOA: Yes
- Amenities included: Clubhouse, Barbecue, Fitness Center, Party Room, Playground, Pool, Sauna, Parking, Other
- Services included: Insurance, Building Maintenance
- HOA fee: C$1,124 monthly
Location
- Region: Oro Medonte
Financial & listing details
- Price per square foot: C$350/sqft
- Annual tax amount: C$4,298
- Date on market: 12/10/2024
- Inclusions: Dishwasher, Dryer, Microwave, Refrigerator, Stove, Washer
Price history
| Date | Event | Price |
|---|---|---|
| 2/7/2025 | Sold | C$490,000C$350/sqft |
Source: ITSO #40684123 Report a problem | ||
Public tax history
Tax history is unavailable.
Neighborhood: L0L
Nearby homes
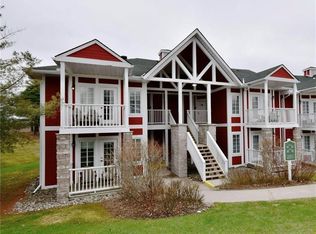
- C$406,0002 bd2 ba1.2k sqft90 Highland Dr #2014/15, Oro Medonte, ON L0L2L0For Sale
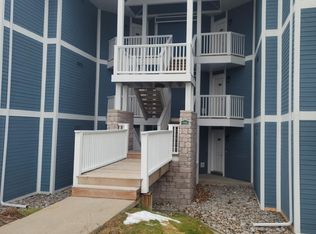
- C$3,0002 bd2 ba-- sqft90 Highland Dr #2442-43, Oro Medonte, ON L0L2L0For Rent
- C$--2 bd2 ba1.7k sqft90 Highland Dr #2536, Oro Medonte, ON L0L2L0Off Market

- C$---- bd1 ba500 sqft90 Highland Dr #2, Oro Medonte, ON L0L2L0Off Market
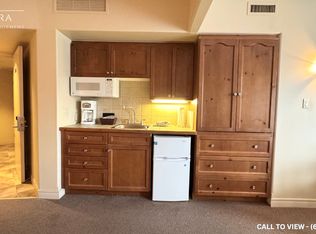
- C$--1 bd1 ba1.2k sqft90 Highland Dr #1-2536, Oro Medonte, ON L0L2L0Off Market
- C$--1 bd1 ba1k sqft90 Highland Dr #2342, Oro Medonte, ON L0L2L0Off Market
- C$---- bd1 ba500 sqft90 Highland Dr #2-2342, Oro Medonte, ON L0L2L0Off Market
- C$605,0002 bd2 ba-- sqft90 Highland Dr #2042, Oro Medonte, ON L0L2L0For Sale
Nearby schools
GreatSchools rating
No schools nearby
We couldn't find any schools near this home.
Schools provided by the listing agent
- Elementary: W.R. Best P.S./Sister Catherine Donnelly C.S.
- High: Eastview S.S./St. Joseph's Catholic H.S.
Source: ITSO. This data may not be complete. We recommend contacting the local school district to confirm school assignments for this home.
- Ontario
- Simcoe County
- Oro-Medonte
- L0L 2L0
- 90 Highland Dr Unit 2220-2221
