Discover the perfect blend of luxury, flexibility, and location in this beautifully updated 2-bedroom, 2-bathroom Copeland model condo, offering 1,200 sq ft of finished living space and two deeded parking spots at the sought-after Highland Heights resort community. This fully furnished unit is ideal for investors, vacationers, or personal use. It can be enjoyed as a spacious single residence or divided into two separate, self-contained suites, each with its own private entrance perfect for Airbnb, short-term rentals, or multigenerational living. Suite Highlights: Main Suite: One-bedroom with an open-concept living/dining area, Gas fireplace, full kitchen with 7 appliances, in-suite laundry, spa-like bathroom, and large windows with serene forest views. Second Suite: Cozy bachelor-style unit with its own washroom, bar/kitchenette, and private balcony ideal for guests or rental income. Outdoor Space: Two private balconies overlooking treed surroundings and rolling hills. Pet-Friendly & Smoke-Free Exceptional Amenities: Year-round indoor & outdoor pools Hot tub, sauna, fire pits, BBQ pavilion Fitness centre, games room, clubhouse, playground On-site free parking and WiFi Resort Lifestyle & Recreation at Your Doorstep: Live the four-season resort lifestyle with direct access to: Horseshoe Resort, Mount St. Louis Moonstone Ski Resort, and Vettä Nordic Spa Golfing, skiing, mountain biking, hiking, snowmobiling, and treetop trekking Copeland Forest, Bass Lake, and Simcoe County Trails Just 1 hour from the GTA and minutes from Barrie, Orillia, and Craighurst Location Benefits:2 units for the price of one with high Airbnb potential Short drive to Casino Rama, Simcoe County Museum, Hardwood Ski & Bike, and Scenic Caves Free on-site parking, easy access to Hwy 400Bonus Features: In-suite laundry, dishwasher, stove, oven, microwave, fridge Jacuzzi tub, sauna access, air conditioning Total of 4 beds across 2 bedrooms Internet included for both suites
For sale
C$605,000
90 Highland Dr #2042, Oro Medonte, ON L0L 2L0
2beds
2baths
Apartment
Built in ----
-- sqft lot
$-- Zestimate®
C$--/sqft
C$1,167/mo HOA
What's special
Fully furnished unitSpacious single residenceTwo separate self-contained suitesGas fireplaceIn-suite laundrySpa-like bathroomCozy bachelor-style unit
- 407 days |
- 5 |
- 0 |
Zillow last checked:
Listing updated:
Listed by:
HOMELIFE/RESPONSE REALTY INC.
Source: TRREB,MLS®#: S12274527 Originating MLS®#: Toronto Regional Real Estate Board
Originating MLS®#: Toronto Regional Real Estate BoardFacts & features
Interior
Bedrooms & bathrooms
- Bedrooms: 2
- Bathrooms: 2
Primary bedroom
- Level: Main
- Dimensions: 4.54 x 3.66
Bedroom 2
- Level: Main
- Dimensions: 3.6 x 3.7
Kitchen
- Level: Main
- Dimensions: 3.12 x 2.72
Living room
- Level: Main
- Dimensions: 4.57 x 5.7
Heating
- Forced Air, Gas
Cooling
- Central Air
Appliances
- Laundry: Inside
Features
- None
- Basement: None
- Has fireplace: Yes
- Fireplace features: Natural Gas
Interior area
- Living area range: 1400-1599 null
Property
Parking
- Total spaces: 1
- Parking features: Surface
Features
- Exterior features: Terrace Balcony
- Has view: Yes
- View description: Forest
Construction
Type & style
- Home type: Apartment
- Property subtype: Apartment
Materials
- Vinyl Siding
Community & HOA
HOA
- Services included: Heat Included, Common Elements Included, Building Insurance Included, Parking Included, CAC Included, Condo Taxes Included
- HOA fee: C$1,167 monthly
- HOA name: SSCC
Location
- Region: Oro Medonte
Financial & listing details
- Annual tax amount: C$3,498
- Date on market: 7/9/2025
Price history
Price history is unavailable.
Public tax history
Tax history is unavailable.
Climate risks
Neighborhood: L0L
Nearby schools
GreatSchools rating
No schools nearby
We couldn't find any schools near this home.
- C$3,0002 bd2 ba-- sqft90 Highland Dr #2442-43, Oro Medonte, ON L0L2L0For Rent
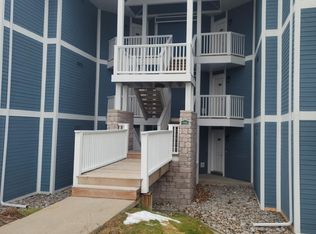
- C$--2 bd2 ba1.7k sqft90 Highland Dr #2536, Oro Medonte, ON L0L2L0Off Market

- C$---- bd1 ba500 sqft90 Highland Dr #2, Oro Medonte, ON L0L2L0Off Market
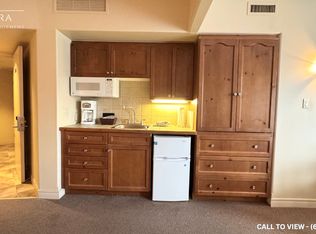
- C$--1 bd1 ba1.2k sqft90 Highland Dr #1-2536, Oro Medonte, ON L0L2L0Off Market
- C$--1 bd1 ba1k sqft90 Highland Dr #2342, Oro Medonte, ON L0L2L0Off Market
- C$---- bd1 ba500 sqft90 Highland Dr #2-2342, Oro Medonte, ON L0L2L0Off Market
- C$599,0002 bd2 ba-- sqft90 Highland Dr #35, Oro Medonte, ON L0L2L0For Sale
- C$396,0002 bd2 ba-- sqft90 Highland Dr #2074, Oro Medonte, ON L0L2L0For Sale
Similar homes
- C$550,0002 bd2 ba-- sqftLandau, Oro Medonte, ON L0L 2L0For Sale
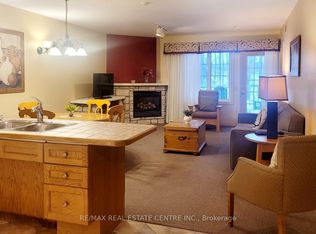 MLS ID #S13550534, RE/MAX REAL ESTATE CENTRE INC.. TRREB
 - C$396,0002 bd2 ba-- sqft90 Highland Dr #2074, Oro Medonte, ON L0L 2L0For Sale
 MLS ID #S13075968, CENTURY 21 ATRIA REALTY INC.. TRREB
 - C$529,0002 bd2 ba-- sqftSlopeside Condos, Oro Medonte, ON L4M 4Y8For Sale
 MLS ID #S13046988, RE/MAX HALLMARK PEGGY HILL GROUP REALTY. TRREB
 - C$459,9993 bd2 ba-- sqft80 Horseshoe Blvd #403, Oro Medonte, ON L4M 4Y8For Sale
 MLS ID #S13659946, LANDPOWER REAL ESTATE LTD.. TRREB
 - C$420,0002 bd2 ba-- sqft40 Horseshoe Blvd #206, Oro Medonte, ON L4M 4Y8For SaleMLS ID #S13621532, Century 21 B.J. Roth Realty Ltd.. TRREB
- C$448,8002 bd2 ba-- sqftSlopeside Condos, Oro Medonte, ON L4M 4Y8For SaleMLS ID #S13013784, HOMELIFE/ROMANO REALTY LTD.. TRREB
- C$458,8883 bd2 ba-- sqft80 Horseshoe Blvd #101, Oro Medonte, ON L4M 4Y8For SaleMLS ID #S12891498, LANDPOWER REAL ESTATE LTD.. TRREB
- C$431,0002 bd2 ba-- sqft40 Horseshoe Blvd #107, Oro Medonte, ON L4M 4Y8For SaleMLS ID #S13557582, CENTURY 21 B.J. ROTH REALTY LTD., BROKERAGE. TRREB
- C$599,0002 bd2 ba-- sqftPanoramic Point, Orillia, ON L3V 0B8For SaleMLS ID #S13675488, RE/MAX HALLMARK PEGGY HILL GROUP REALTY. TRREB
- C$364,9992 bd1 ba-- sqftValley Chalets, Oro Medonte, ON L4M 4Y8For SaleMLS ID #S13234932, CENTURY 21 PERCY FULTON LTD.. TRREB
- C$549,9003 bd2 ba-- sqft300 Essa Rd #501, Barrie, ON L9J 0B9For SaleMLS ID #S13677138, ROYAL LEPAGE FIRST CONTACT REALTY. TRREB
- C$504,9002 bd2 ba-- sqft5 Greenwich St Unit 207, Barrie, ON L4N 7Y8For SaleMLS ID #S13691148, RE/MAX HALLMARK CHAY REALTY. TRREB
- C$674,9004 bd2 ba-- sqft26 Dalton Cres N, Orillia, ON L3V 5J5For SaleMLS ID #S13687630, Century 21 B.J. Roth Realty Ltd.. TRREB
- C$609,0002 bd2 ba-- sqft80 Orchard Point Rd #605, Orillia, ON L3V 1C6For SaleMLS ID #S13622442, RE/MAX RIGHT MOVE. TRREB
- C$575,0002 bd2 ba-- sqft2 Toronto St #310, Barrie, ON L4N 9R2For SaleMLS ID #S13413562, RE/MAX HALLMARK CHAY REALTY. TRREB
- C$639,9002 bd2 ba-- sqft140 Cedar Island Rd #313, Orillia, ON L3V 1T1For SaleMLS ID #S13466150, CENTURY 21 B.J. ROTH REALTY LTD.. TRREB
- C$899,0002 bd2 ba-- sqftThe Waterview, Barrie, ON L4N 9R2For SaleMLS ID #S13690956, RE/MAX HALLMARK PEGGY HILL GROUP REALTY. TRREB
- C$559,9003 bd2 ba-- sqftYonge Station, Barrie, ON L9J 0H1For SaleMLS ID #S13520296, MINCOM NEW CHOICE REALTY LTD.. TRREB
- C$575,0002 bd2 ba-- sqft7 Greenwich St #407, Barrie, ON L4N 7Y8For SaleMLS ID #S12797174, CENTURY 21 B.J. ROTH REALTY LTD., BROKERAGE. TRREB
- C$524,9992 bd2 ba-- sqft6 Toronto St #306, Barrie, ON L4N 9R2For SaleMLS ID #S13124184, ROYAL LEPAGE RCR REALTY. TRREB
