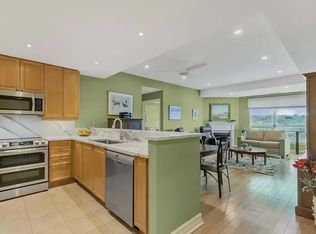
Welcome to 6 Toronto St., Barrie - a rare opportunity to own one of the largest 1-bedroom models in this highly sought-after waterfront condo community overlooking the beautiful Kempenfelt Bay. This spacious Southport model offers approximately 1,070 sq. ft. of thoughtfully designed living space, featuring 1 bedroom plus a versatile den and 1.5 baths. The bright open-concept layout is perfect for both everyday living and entertaining, while the den provides an ideal space for a home office or guest area. The generously sized primary bedroom features two closets and a private ensuite bath for added comfort and convenience. A separate laundry room conveniently located off the powder room adds to the suite's functional design. Step outside to your patio and enjoy tranquil water views and the peaceful surroundings. Pride of ownership is evident throughout this beautifully maintained condo. Residents enjoy exceptional resort-style amenities including an indoor swimming pool, hot tub, sauna, fitness/exercise room with views of the Bay, library, party room, games room, garden terrace, two guest suites, and ample visitor parking. Perfectly situated in one of Barrie's premier waterfront residences, this unbeatable location places you just steps from the marina, scenic walking trails, the lakefront, dining, downtown amenties, and vibrant waterfront lifestyle. An exeptional opportunity to enjoy lakeside living at its finest.
For sale
C$524,999
6 Toronto St #306, Barrie, ON L4N 9R2
2beds
2baths
Apartment
Built in ----
-- sqft lot
$-- Zestimate®
C$--/sqft
C$887/mo HOA
What's special
Bright open-concept layoutGenerously sized primary bedroomPrivate ensuite bath
- 106 days |
- 39 |
- 0 |
Zillow last checked:
Listing updated:
Listed by:
ROYAL LEPAGE RCR REALTY
Source: TRREB,MLS®#: S13124184 Originating MLS®#: Toronto Regional Real Estate Board
Originating MLS®#: Toronto Regional Real Estate BoardFacts & features
Interior
Bedrooms & bathrooms
- Bedrooms: 2
- Bathrooms: 2
Primary bedroom
- Level: Main
- Dimensions: 4.69 x 3.78
Den
- Level: Main
- Dimensions: 3.07 x 2.67
Dining room
- Level: Main
- Dimensions: 4.26 x 3.04
Kitchen
- Level: Main
- Dimensions: 3.07 x 2.64
Living room
- Level: Main
- Dimensions: 4.26 x 3.37
Heating
- Heat Pump, Other Source
Cooling
- Central Air
Appliances
- Laundry: In-Suite Laundry
Features
- Guest Accommodations, Separate Heating Controls, Storage Area Lockers
- Basement: None
- Has fireplace: No
Interior area
- Living area range: 1000-1199 null
Property
Parking
- Total spaces: 1
- Parking features: Underground, Garage Door Opener
- Has garage: Yes
Features
- Stories: 1
- Patio & porch: Patio
- Exterior features: Open Balcony
- Has view: Yes
- View description: Bay, Beach, Lake, Marina, Panoramic, Water
- Has water view: Yes
- Water view: Bay,Beach,Lake,Marina,Water
Lot
- Features: Beach, Clear View, Lake Access, Park, Public Transit
Details
- Parcel number: 593080138
- Other equipment: Intercom
Construction
Type & style
- Home type: Apartment
- Property subtype: Apartment
Materials
- Stucco (Plaster)
Community & HOA
Community
- Security: Carbon Monoxide Detector(s), Smoke Detector(s)
HOA
- Amenities included: Elevator, Exercise Room, Guest Suites, Gym, Indoor Pool, Party Room/Meeting Room
- Services included: Common Elements Included, Building Insurance Included, Water Included, Parking Included
- HOA fee: C$887 monthly
- HOA name: Simcoe
Location
- Region: Barrie
Financial & listing details
- Annual tax amount: C$4,969
- Date on market: 5/13/2026
Price history
Price history is unavailable.
Public tax history
Tax history is unavailable.
Climate risks
Neighborhood: City Centre
Nearby schools
GreatSchools rating
No schools nearby
We couldn't find any schools near this home.
- C$--2 bd2 ba1k sqft6 Toronto St #609, Barrie, ON L4N9R2Off Market
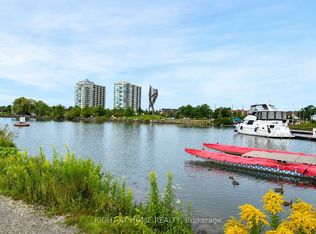
- C$599,0003 bd2 ba-- sqft6 Toronto St #409, Barrie, ON L4N9R2For Sale
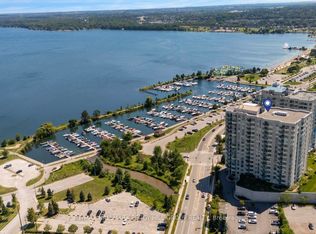
- C$899,0002 bd2 ba-- sqft6 Toronto St #901, Barrie, ON L4N9R2For Sale
- C$759,9002 bd2 ba-- sqft6 Toronto St #1608, Barrie, ON L4N9R2For Sale

- C$669,0002 bd2 ba-- sqft6 Toronto St #307, Barrie, ON L4N9R2For Sale
- C$829,9992 bd2 ba-- sqft6 Toronto St #302, Barrie, ON L4N9R2For Sale
- C$555,0001 bd1 ba836 sqft6 Toronto St #1105, Barrie, ON L4N9R2Sold
- C$1,150,0003 bd2 ba-- sqft2 Toronto St #PENTHOUSE 1-1, Barrie, ON L4N9R2For Sale
Similar homes
- C$599,0003 bd2 ba-- sqft6 Toronto St #409, Barrie, ON L4N 9R2For SaleMLS ID #S13703652, RIGHT AT HOME REALTY INC.. TRREB
- C$575,0002 bd2 ba-- sqft2 Toronto St #310, Barrie, ON L4N 9R2For Sale
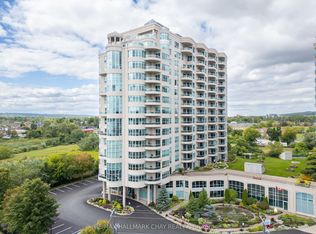 MLS ID #S13413562, RE/MAX HALLMARK CHAY REALTY. TRREB
 - C$499,0003 bd2 ba-- sqft40 Ferndale Dr S #402, Barrie, ON L4N 2L3For Sale
 MLS ID #S13713326, RE/MAX HALLMARK PEGGY HILL GROUP REALTY. TRREB
 - C$759,9002 bd2 ba-- sqftWater View, Barrie, ON L4N 9R2For SaleMLS ID #S13672810, RE/MAX HALLMARK CHAY REALTY. TRREB
- C$499,9902 bd2 ba-- sqft150 Dunlop St E #911, Barrie, ON L4M 6H1For SaleMLS ID #S13593506, CENTURY 21 B.J. ROTH REALTY LTD., BROKERAGE. TRREB
- C$499,0003 bd2 ba-- sqft39 Ferndale Dr S #112, Barrie, ON L4N 5T5For SaleMLS ID #S13705860, RE/MAX HALLMARK PEGGY HILL GROUP REALTY. TRREB
- C$439,9002 bd2 ba-- sqftThe Regatta, Barrie, ON L4N 7R6For SaleMLS ID #S13414422, KARI CIPOLLA, RSPS, Salesperson. TRREB
- C$519,9003 bd2 ba-- sqftThe Gallery Condominium, Barrie, ON L9J 0B9For SaleMLS ID #S13668992, RE/MAX HALLMARK CHAY REALTY. TRREB
- C$449,0003 bd2 ba-- sqftCarriage Park, Barrie, ON L4M 5J7For SaleMLS ID #S13712390, RE/MAX HALLMARK CHAY REALTY. TRREB
- C$549,9003 bd2 ba-- sqft300 Essa Rd #501, Barrie, ON L9J 0B9For SaleMLS ID #S13677138, ROYAL LEPAGE FIRST CONTACT REALTY. TRREB
- C$499,9903 bd2 ba-- sqftManhattan, Barrie, ON L4N 5T5For SaleMLS ID #S13598406, HOMELIFE/MIRACLE REALTY LTD. TRREB
- C$449,0001 bd1 ba-- sqftNAUTICA, Barrie, ON L4N 6G2For SaleMLS ID #S13682968, RE/MAX HALLMARK PEGGY HILL GROUP REALTY. TRREB
- C$388,8881 bd1 ba-- sqftMarina Bay, Barrie, ON L4N 3A5For SaleMLS ID #S13692708, RE/MAX HALLMARK CHAY REALTY. TRREB
- C$519,8883 bd1 ba-- sqft86 John St, Barrie, ON L4N 2K5For SaleMLS ID #S13513840, RE/MAX REALTRON REALTY INC.. TRREB
- C$724,9002 bd2 ba-- sqft37 Ellen St #1505, Barrie, ON L4N 6G2For SaleMLS ID #S13439028, CARPENTER, JASON . TRREB
- C$399,0002 bd1 ba-- sqft74 Ross St Suite 53, Barrie, ON L4N 1G3For SaleMLS ID #S13156996, RIGHT AT HOME REALTY INC.. TRREB
- C$499,9003 bd2 ba-- sqft5 Chef Ln #114, Barrie, ON L9J 0J8For SaleMLS ID #S13602242, RE/MAX REALTRON REALTY INC.. TRREB
- C$569,9003 bd2 ba-- sqft300 Essa Rd E #201, Barrie, ON L9J 0B9For SaleMLS ID #S13607788, KELLER WILLIAMS EXPERIENCE REALTY. TRREB
- C$499,9002 bd2 ba-- sqftYonge Station, Barrie, ON L9J 0H1For SaleMLS ID #S13561246, RE/MAX HALLMARK PEGGY HILL GROUP REALTY. TRREB
- C$475,0002 bd2 ba-- sqft58 Lakeside Ter #909, Barrie, ON L4M 0L5For SaleMLS ID #S13450646, PARKER COULTER REALTY BROKERAGE INC.. TRREB
