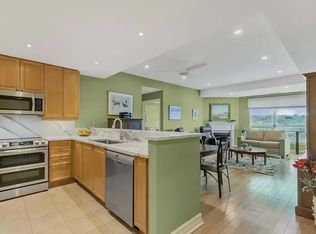
Welcome to waterfront condo living at The Waterview's coveted Key Largo suite (approx. 1,454 sq.ft.). One of only five of its kind, this rare two-storey, fully customized residence delivers an exceptional blend of modern design, functionality, and breathtaking views of Kempenfelt Bay. Striking architecture defines this suite, highlighted by an impressive 18' two-storey wall of glass that frames panoramic water views from both levels. The fully renovated interior showcases a custom chef's kitchen with two-toned solid wood cabinetry, quartz counters with waterfall edge, tiled backsplash, stainless steel appliances, pot filler, granite sink, and thoughtful storage-including a true pantry. The open-concept dining and living areas are ideal for entertaining, featuring a stone-faced floor-to-ceiling fireplace, dramatic windows, and a showpiece chandelier suspended from the upper level. A walkout to the open balcony offers the perfect setting for sunrise coffee or peaceful evenings overlooking the marina and boardwalk. Upstairs, the primary suite continues the waterfront experience with sweeping views, feature wall, gold accents, and walk-in closet. The versatile upper-level 2nd bedroom is ideal for a home office or guest space, complemented by spa like bathroom a kitchenette/wet bar and laundry for added convenience. Custom design throughout ensures exceptional functionality and storage rarely found in condo living. Residents enjoy beautifully maintained common areas and premium amenities: indoor pool, hot tub, sauna, gym, change rooms, library, games room, indoor parking, lockers, and a serene exterior pond feature. A true move-in-ready luxury suite-unpack and embrace the ease, elegance, and waterfront lifestyle that The Waterview is known for. Steps to the shores of Lake Simcoe's Kempenfelt Bay.
For sale
C$829,999
6 Toronto St #302, Barrie, ON L4N 9R2
2beds
2baths
Apartment
Built in ----
-- sqft lot
$-- Zestimate®
C$--/sqft
C$960/mo HOA
What's special
Fully renovated interiorTwo-toned solid wood cabinetryTiled backsplashStainless steel appliancesPot fillerGranite sinkStone-faced floor-to-ceiling fireplace
- 97 days |
- 14 |
- 0 |
Zillow last checked:
Listing updated:
Listed by:
RE/MAX HALLMARK CHAY REALTY
Source: TRREB,MLS®#: S13162144 Originating MLS®#: Toronto Regional Real Estate Board
Originating MLS®#: Toronto Regional Real Estate BoardFacts & features
Interior
Bedrooms & bathrooms
- Bedrooms: 2
- Bathrooms: 2
Bedroom
- Level: Second
- Dimensions: 5.13 x 3.61
Bedroom 2
- Level: Second
- Dimensions: 4.47 x 3.3
Bathroom
- Level: Second
- Dimensions: 2.77 x 1.63
Bathroom
- Level: Main
- Dimensions: 2.77 x 1.45
Dining room
- Level: Main
- Dimensions: 4.29 x 3.05
Kitchen
- Level: Main
- Dimensions: 3.12 x 2.44
Living room
- Level: Main
- Dimensions: 5.33 x 4.5
Other
- Level: Second
- Dimensions: 2.44 x 1.83
Heating
- Forced Air, Gas
Cooling
- Central Air
Appliances
- Included: Instant Hot Water
- Laundry: In-Suite Laundry
Features
- Guest Accommodations, Storage, Storage Area Lockers
- Basement: None
- Has fireplace: Yes
- Fireplace features: Living Room
Interior area
- Living area range: 1400-1599 null
Video & virtual tour
Property
Parking
- Total spaces: 1
- Parking features: Underground, Garage Door Opener
- Has garage: Yes
Accessibility
- Accessibility features: Accessible Public Transit Nearby, Level Entrance, Hard/Low Nap Floors, Neighbourhood With Curb Ramps, Elevator
Features
- Stories: 2
- Patio & porch: Patio
- Exterior features: Landscaped, Private Pond, Year Round Living, Open Balcony
- Has view: Yes
- View description: Water, Lake, Marina, Park/Greenbelt
- Has water view: Yes
- Water view: Water,Lake,Marina,Direct,Unobstructive
- Waterfront features: Indirect, WaterfrontCommunity, Lake
- Body of water: Lake Simcoe
Lot
- Features: Beach, Greenbelt/Conservation, Hospital, Lake/Pond, Marina, Park
- Topography: Flat
Details
- Parcel number: 593080134
Construction
Type & style
- Home type: Apartment
- Property subtype: Apartment
Materials
- Stucco (Plaster)
- Foundation: Concrete
- Roof: Flat
Community & HOA
Community
- Security: Carbon Monoxide Detector(s), Smoke Detector(s), Alarm System
HOA
- Amenities included: Exercise Room, Game Room, Guest Suites, Gym, Indoor Pool, Party Room/Meeting Room
- Services included: Common Elements Included, Building Insurance Included
- HOA fee: C$960 monthly
- HOA name: SCC
Location
- Region: Barrie
Financial & listing details
- Annual tax amount: C$5,600
- Date on market: 5/22/2026
Price history
Price history is unavailable.
Public tax history
Tax history is unavailable.
Climate risks
Neighborhood: City Centre
Nearby schools
GreatSchools rating
No schools nearby
We couldn't find any schools near this home.
- C$--2 bd2 ba1k sqft6 Toronto St #609, Barrie, ON L4N9R2Off Market
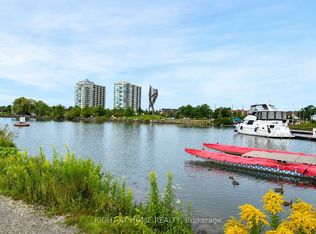
- C$599,0003 bd2 ba-- sqft6 Toronto St #409, Barrie, ON L4N9R2For Sale
- C$524,9992 bd2 ba-- sqft6 Toronto St #306, Barrie, ON L4N9R2For Sale

- C$899,0002 bd2 ba-- sqft6 Toronto St #901, Barrie, ON L4N9R2For Sale
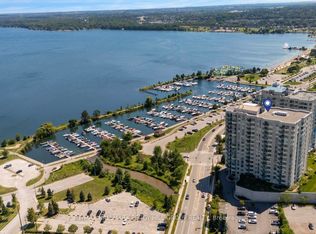
- C$759,9002 bd2 ba-- sqft6 Toronto St #1608, Barrie, ON L4N9R2For Sale
- C$669,0002 bd2 ba-- sqft6 Toronto St #307, Barrie, ON L4N9R2For Sale
- C$555,0001 bd1 ba836 sqft6 Toronto St #1105, Barrie, ON L4N9R2Sold
- C$1,150,0003 bd2 ba-- sqft2 Toronto St #PENTHOUSE 1-1, Barrie, ON L4N9R2For Sale
Similar homes
- C$824,9003 bd2 ba-- sqft37 Ellen St #1310, Barrie, ON L4N 6G2For Sale
 MLS ID #S13598444, CENTURY 21 B.J. ROTH REALTY LTD., BROKERAGE. TRREB
 - C$575,0002 bd2 ba-- sqft2 Toronto St #310, Barrie, ON L4N 9R2For Sale
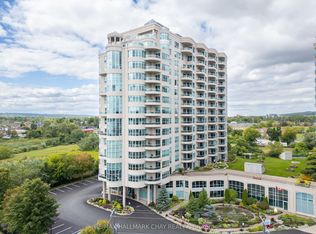 MLS ID #S13413562, RE/MAX HALLMARK CHAY REALTY. TRREB
 - C$850,0002 bd3 ba-- sqft6 Victoria St, Barrie, ON L4N 6G2For Sale
 MLS ID #S13596694, RE/MAX HALLMARK PEGGY HILL GROUP REALTY. TRREB
 - C$729,9002 bd2 ba-- sqft21 Kempenfelt Dr #103, Barrie, ON L4M 1B8For Sale
 MLS ID #S13487126, RE/MAX HALLMARK CHAY REALTY. TRREB
 - C$975,0003 bd2 ba-- sqft111 Worsley St #Gph5, Barrie, ON L4M 0J5For SaleMLS ID #S13617266, FARIS TEAM REAL ESTATE. TRREB
- C$585,0003 bd2 ba-- sqft300 Essa Rd #602, Barrie, ON L9J 0B9For SaleMLS ID #S13712276, HOME CHOICE REALTY INC.. TRREB
- C$750,0003 bd3 ba-- sqft358 Livingstone St W, Barrie, ON L4N 7K7For SaleMLS ID #S13702612, RE/MAX HALLMARK CHAY REALTY. TRREB
- C$775,0003 bd4 ba-- sqft86 Clapperton St, Barrie, ON L4M 3G2For SaleMLS ID #S13473698, KELLER WILLIAMS EXPERIENCE REALTY. TRREB
- C$499,9902 bd2 ba-- sqft150 Dunlop St E #911, Barrie, ON L4M 6H1For SaleMLS ID #S13593506, CENTURY 21 B.J. ROTH REALTY LTD., BROKERAGE. TRREB
- C$849,9003 bd3 ba-- sqft69 Prince George Cres, Barrie, ON L4N 0K9For SaleMLS ID #S13531576, RE/MAX HALLMARK CHAY REALTY. TRREB
- C$439,9002 bd2 ba-- sqftThe Regatta, Barrie, ON L4N 7R6For SaleMLS ID #S13414422, KARI CIPOLLA, RSPS, Salesperson. TRREB
- C$449,0003 bd2 ba-- sqftCarriage Park, Barrie, ON L4M 5J7For SaleMLS ID #S13712390, RE/MAX HALLMARK CHAY REALTY. TRREB
- C$899,0003 bd3 ba-- sqft17 Bowman Ave, Barrie, ON L4M 1V1For SaleMLS ID #S13516016, RE/MAX HALLMARK CHAY REALTY. TRREB
- C$899,0003 bd3 ba-- sqft18 Todd Dr, Barrie, ON L4N 9K6For SaleMLS ID #S13467818, RE/MAX HALLMARK YORK GROUP REALTY LTD.. TRREB
- C$899,9005 bd3 ba-- sqft117 Brown St, Barrie, ON L4N 7V7For SaleMLS ID #S13633168, RE/MAX HALLMARK CHAY REALTY. TRREB
- C$504,9002 bd2 ba-- sqft5 Greenwich St Unit 207, Barrie, ON L4N 7Y8For SaleMLS ID #S13691148, RE/MAX HALLMARK CHAY REALTY. TRREB
- C$698,0004 bd2 ba-- sqft68 Drury Ln, Barrie, ON L4M 3C8For SaleMLS ID #S13056936, RE/MAX HALLMARK CHAY REALTY. TRREB
- C$809,9903 bd2 ba-- sqftSunseeker, Innisfil, ON L9S 0J7For SaleMLS ID #N13214090, FRIDAY HARBOUR REAL ESTATE CORP.. TRREB
- C$799,0003 bd2 ba-- sqft271 Sea Ray Ave #B208, Innisfil, ON L9SFor SaleMLS ID #N13623036, RE/MAX REALTRON REALTY INC.. TRREB
- C$625,0003 bd2 ba-- sqft100 Copeman Cres, Barrie, ON L4N 8B3For SaleMLS ID #S13690198, RE/MAX HALLMARK CHAY REALTY. TRREB
