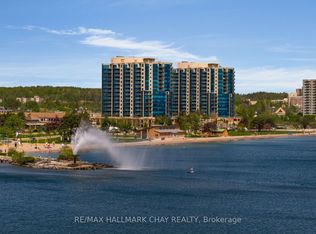
Welcome to 37 Ellen Street, Suite 1310, where luxury waterfront living meets comfort, convenience, and breathtaking views of Kempenfelt Bay. Located in the prestigious Nautica Towers, this exceptional residence offers an elevated lifestyle in the heart of Barrie. The popular Bermuda model offers an impressive 1,381 sq. ft. of thoughtfully designed living space featuring two bedrooms, two full bathrooms, and a spacious den providing the size, functionality, and comfort of a home rather than the feeling of downsizing. Beautifully appointed throughout, this suite showcases 9-foot ceilings, hardwood flooring, timeless kitchen cabinetry, stainless steel appliances, granite countertops, upgraded trim, crown moulding, pot lighting, and elegant finishes throughout. The spa-inspired bathrooms feature a luxurious soaker tub and glazed tiled shower, creating a relaxing retreat within your own home. Enjoy breathtaking sunrise and sunset views from the oversized balcony, accessible from both the main living area and the primary bedroom. Whether enjoying your morning coffee, entertaining guests, or unwinding at the end of the day, the views of Kempenfelt Bay are truly unforgettable. This exceptional residence also includes two underground parking spaces in a premium location and a private locker, a rare and highly sought-after feature in waterfront condominium living. Nautica Towers offers an outstanding selection of amenities designed to enhance your lifestyle, including an indoor pool, hot tub, sauna, fitness centre, library, games room, party room with kitchen, guest suites, bike storage, and a beautiful garden terrace. Every detail is designed for comfort, convenience, and connection. The location is unbeatable. Enjoy evening walks along the waterfront boardwalk, explore downtown Barrie's many fine dining options, experience seasonal festivals and events, or take advantage of the nearby lakeside trails and vibrant waterfront lifestyle.
For sale
C$824,900
37 Ellen St #1310, Barrie, ON L4N 6G2
3beds
2baths
Apartment
Built in ----
-- sqft lot
$-- Zestimate®
C$--/sqft
C$980/mo HOA
What's special
- 36 days
- 9
- 0
Zillow last checked:
Listing updated:
Listed by:
CENTURY 21 B.J. ROTH REALTY LTD., BROKERAGE
Source: TRREB,MLS®#: S13598444 Originating MLS®#: Toronto Regional Real Estate Board
Originating MLS®#: Toronto Regional Real Estate BoardFacts & features
Interior
Bedrooms & bathrooms
- Bedrooms: 3
- Bathrooms: 2
Primary bedroom
- Level: Main
- Dimensions: 3.29 x 3.99
Bedroom
- Level: Main
- Dimensions: 3.44 x 4.23
Bathroom
- Level: Main
- Dimensions: 3.44 x 2.62
Bathroom
- Level: Main
- Dimensions: 3.29 x 2.46
Den
- Level: Main
- Dimensions: 2.89 x 2.83
Dining room
- Level: Main
- Dimensions: 5.15 x 3.38
Kitchen
- Level: Main
- Dimensions: 3.84 x 3.01
Laundry
- Level: Main
- Dimensions: 0.97 x 1.82
Living room
- Level: Main
- Dimensions: 4.23 x 4.4
Heating
- Forced Air, Other Source
Cooling
- Central Air
Appliances
- Laundry: In-Suite Laundry
Features
- Basement: None
- Has fireplace: No
Interior area
- Living area range: 1200-1399 null
Video & virtual tour
Property
Parking
- Total spaces: 2
- Parking features: Underground, Garage Door Opener
- Has garage: Yes
Features
- Stories: 1
- Exterior features: Open Balcony
- Has view: Yes
- View description: Lake, Panoramic, Water, Beach, Bay, City
- Has water view: Yes
- Water view: Lake,Water,Beach,Bay
Lot
- Features: Marina, Park, Public Transit, Beach
Details
- Parcel number: 593540339
Construction
Type & style
- Home type: Apartment
- Property subtype: Apartment
Materials
- Other
Community & HOA
Community
- Security: Concierge/Security
HOA
- Amenities included: Game Room, Gym, Indoor Pool, Party Room/Meeting Room, Sauna, Bike Storage
- Services included: Water Included, Common Elements Included, Building Insurance Included, Parking Included
- HOA fee: C$980 monthly
- HOA name: SSCP
Location
- Region: Barrie
Financial & listing details
- Annual tax amount: C$6,578
- Date on market: 7/23/2026
Price history
Price history is unavailable.
Public tax history
Tax history is unavailable.
Climate risks
Neighborhood: City Centre
Nearby schools
GreatSchools rating
No schools nearby
We couldn't find any schools near this home.

Similar homes
- C$850,0002 bd3 ba-- sqft6 Victoria St, Barrie, ON L4N 6G2For Sale
 MLS ID #S13596694, RE/MAX HALLMARK PEGGY HILL GROUP REALTY. TRREB
 - C$800,0002 bd2 ba-- sqft65 Ellen St #1104, Barrie, ON L4N 3A5For Sale
 MLS ID #S13640736, CENTURY 21 B.J. ROTH REALTY LTD.. TRREB
 - C$724,9002 bd2 ba-- sqft37 Ellen St #1505, Barrie, ON L4N 6G2For Sale
 MLS ID #S13439028, CARPENTER, JASON . TRREB
 - C$899,0002 bd2 ba-- sqftThe Waterview, Barrie, ON L4N 9R2For Sale
 MLS ID #S13690956, RE/MAX HALLMARK PEGGY HILL GROUP REALTY. TRREB
