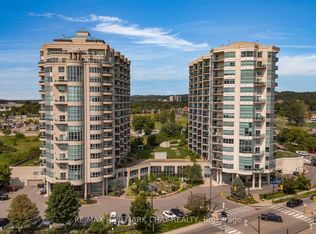
Welcome to Portage Place at 21 Kempenfelt Drive, a rarely available and highly sought-after condominium building located directly on the shores of Kempenfelt Bay. Opportunities to own at this waterfront address are few, making this an exceptional offering for those seeking space, views, and an unbeatable location. Suite 103 offers a generous 1,190sf layout featuring one bedroom, a large den, a full 4-piece bathroom, and a convenient 2-piece powder room. The suite features a functional kitchen and expansive living and dining areas, all flooded with sunrise-to-sunset natural light from south-facing picture windows that frame the shimmering waters of Kempenfelt Bay. Access your private balcony from the living room, den, or bedroom, and enjoy the ideal setting for morning coffee, relaxed evenings, or entertaining.Residents enjoy well-maintained common spaces, including a community room and multiple outdoor terraces designed for socializing, reading, or simply enjoying the waterfront surroundings. Positioned just steps from Barrie's waterfront and a short walk to downtown shops, dining, services, and year-round events, this location offers outstanding walkability and lifestyle convenience. Easy highway access allows for seamless travel north to Cottage Country or south to the GTA. Two underground parking spaces and two storage lockers complete this exceptional offering. A rare opportunity to own in one of Barrie's most desirable waterfront buildings, right on Kempenfelt Bay.
For sale
C$729,900
21 Kempenfelt Dr #103, Barrie, ON L4M 1B8
2beds
2baths
Apartment
Built in ----
-- sqft lot
$-- Zestimate®
C$--/sqft
C$1,642/mo HOA
What's special
One bedroomLarge denFunctional kitchenSunrise-to-sunset natural lightSouth-facing picture windows
- 46 days |
- 32 |
- 1 |
Zillow last checked:
Listing updated:
Listed by:
RE/MAX HALLMARK CHAY REALTY
Source: TRREB,MLS®#: S13487126 Originating MLS®#: Toronto Regional Real Estate Board
Originating MLS®#: Toronto Regional Real Estate BoardFacts & features
Interior
Bedrooms & bathrooms
- Bedrooms: 2
- Bathrooms: 2
Bedroom
- Level: Main
- Dimensions: 4.2 x 3.2
Bathroom
- Level: Main
- Dimensions: 2.6 x 2
Bathroom
- Level: Main
- Dimensions: 1.4 x 1.4
Den
- Level: Main
- Dimensions: 4.1 x 2.74
Dining room
- Level: Main
- Dimensions: 2.5 x 2.3
Kitchen
- Level: Main
- Dimensions: 3.4 x 2.8
Laundry
- Level: Main
- Dimensions: 1.8 x 1.4
Living room
- Level: Main
- Dimensions: 4.3 x 3.7
Heating
- Forced Air, Gas
Cooling
- Central Air
Appliances
- Laundry: In-Suite Laundry, Laundry Room
Features
- Basement: None
- Has fireplace: No
Interior area
- Living area range: 1000-1199 null
Property
Parking
- Total spaces: 2
- Parking features: Garage
- Has garage: Yes
Features
- Exterior features: Open Balcony
- Has view: Yes
- View description: Bay, Lake
- Has water view: Yes
- Water view: Bay,Lake,Direct,Unobstructive
- Waterfront features: Indirect, Lake
- Body of water: Lake Simcoe
Details
- Parcel number: 591400005
- Other equipment: Intercom
Construction
Type & style
- Home type: Apartment
- Property subtype: Apartment
Materials
- Brick
Community & HOA
HOA
- Services included: Heat Included, Water Included, Cable TV Included, CAC Included, Common Elements Included, Building Insurance Included, Condo Taxes Included, Parking Included
- HOA fee: C$1,642 monthly
- HOA name: SCC
Location
- Region: Barrie
Financial & listing details
- Annual tax amount: C$6,192
- Date on market: 6/25/2026
R
RE/MAX HALLMARK CHAY REALTY
By pressing Contact Agent, you agree that the real estate professional identified above may call/text you about your search, which may involve use of automated means and pre-recorded/artificial voices. You don't need to consent as a condition of buying any property, goods, or services. Message/data rates may apply. You also agree to our Terms of Use. Zillow does not endorse any real estate professionals. We may share information about your recent and future site activity with your agent to help them understand what you're looking for in a home.
Price history
Price history is unavailable.
Public tax history
Tax history is unavailable.
Climate risks
Neighborhood: Northshore
Nearby schools
GreatSchools rating
No schools nearby
We couldn't find any schools near this home.
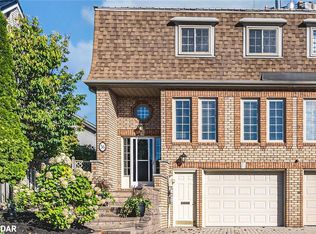
- C$700,0003 bd3 ba1.7k sqft36 Kempenfelt Dr, Barrie, ON L4M1B9Sold
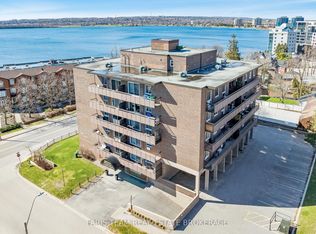
- C$250,0001 bd1 ba-- sqft2 Albert St #48, Barrie, ON L4M3S4For Sale
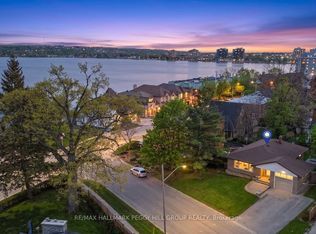
- C$879,9004 bd2 ba-- sqft10 Duckworth St, Barrie, ON L4M3V8For Sale
- C$559,9003 bd2 ba-- sqft253 Dunlop St E, Barrie, ON L4M1B6For Sale

- C$314,9004,808 sqft170 Berczy St, Barrie, ON L4M3P5Lot/Land
- C$565,0002 bd2 ba1.2k sqft181 Collier St #806, Barrie, ON L4M5L6Sold
- C$528,0003 bd2 ba-- sqft181 Collier St #202, Barrie, ON L4M5L6For Sale
- C$649,9003 bd2 ba-- sqft181 Collier St #508, Barrie, ON L4M5L6For Sale
Similar homes
- C$649,9003 bd2 ba-- sqftBayshore Club, Barrie, ON L4M 5L6For Sale
 MLS ID #S13650282, CENTURY 21 B.J. ROTH REALTY LTD., BROKERAGE. TRREB
 - C$697,0004 bd3 ba-- sqft213 Tunbridge Rd, Barrie, ON L4M 6R6For Sale
 MLS ID #S13651178, SUTTON GROUP-ADMIRAL REALTY INC.. TRREB
 - C$749,9002 bd3 ba-- sqft14 Prince George Cres, Barrie, ON L4N 0K8For Sale
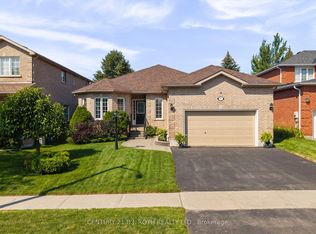 MLS ID #S13650450, CENTURY 21 B.J. ROTH REALTY LTD., BROKERAGE. TRREB
 - C$829,9992 bd2 ba-- sqft6 Toronto St #302, Barrie, ON L4N 9R2For Sale
 MLS ID #S13162144, RE/MAX HALLMARK CHAY REALTY. TRREB
 - C$824,9003 bd2 ba-- sqft37 Ellen St #1310, Barrie, ON L4N 6G2For SaleMLS ID #S13598444, CENTURY 21 B.J. ROTH REALTY LTD., BROKERAGE. TRREB
- C$499,9902 bd2 ba-- sqft150 Dunlop St E #911, Barrie, ON L4M 6H1For SaleMLS ID #S13593506, CENTURY 21 B.J. ROTH REALTY LTD., BROKERAGE. TRREB
- C$649,9003 bd3 ba-- sqft86 Trillium Cres, Barrie, ON L4N 5K3For SaleMLS ID #S13641180, RE/MAX HALLMARK CHAY REALTY. TRREB
- C$499,9992 bd2 ba-- sqft150 Dunlop St E Unit 902, Barrie, ON L4M 6H1For SaleMLS ID #S13555420, SUTTON GROUP-ADMIRAL REALTY INC.. TRREB
- C$879,9004 bd2 ba-- sqft10 Duckworth St, Barrie, ON L4M 3V8For SaleMLS ID #S13603554, RE/MAX HALLMARK PEGGY HILL GROUP REALTY. TRREB
- C$649,9004 bd2 ba-- sqft73 Browning Trl, Barrie, ON L4N 6J4For SaleMLS ID #S13656580, RE/MAX HALLMARK CHAY REALTY. TRREB
- C$575,0002 bd2 ba-- sqft2 Toronto St #310, Barrie, ON L4N 9R2For SaleMLS ID #S13413562, RE/MAX HALLMARK CHAY REALTY. TRREB
- C$674,9003 bd2 ba-- sqft18 Draper Cres, Barrie, ON L4N 8A9For SaleMLS ID #S13638828, RE/MAX HALLMARK PEGGY HILL GROUP REALTY. TRREB
- C$399,9003 bd2 ba-- sqft414 Blake St #306, Barrie, ON L4M 5J7For SaleMLS ID #S13644124, RE/MAX HALLMARK CHAY REALTY. TRREB
- C$698,0004 bd2 ba-- sqft68 Drury Ln, Barrie, ON L4M 3C8For SaleMLS ID #S13056936, RE/MAX HALLMARK CHAY REALTY. TRREB
- C$599,9004 bd2 ba-- sqft174 Saint Vincent St, Barrie, ON L4M 3Z2For SaleMLS ID #S13624994, RE/MAX HALLMARK CHAY REALTY. TRREB
- C$749,9005 bd2 ba-- sqft361 Georgian Dr, Barrie, ON L4M 7A2For SaleMLS ID #S13249352, CENTURY 21 B.J. ROTH REALTY LTD., BROKERAGE. TRREB
- C$699,9003 bd2 ba-- sqft17 Benjamin Ln, Barrie, ON L4N 0S3For SaleMLS ID #S13544898, RE/MAX HALLMARK CHAY REALTY. TRREB
- C$799,9003 bd4 ba-- sqft84 Clapperton St, Barrie, ON L4M 3G2For SaleMLS ID #S13049950, RE/MAX HALLMARK CHAY REALTY. TRREB
- C$975,0003 bd2 ba-- sqftGrand Harbour, Barrie, ON L4N 9R2For SaleMLS ID #S13438988, RE/MAX HALLMARK CHAY REALTY. TRREB
- C$689,0003 bd2 ba-- sqft63 Masters Dr, Barrie, ON L4M 6W9For SaleMLS ID #S13218394, RE/MAX HALLMARK CHAY REALTY. TRREB
