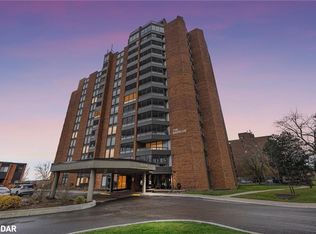
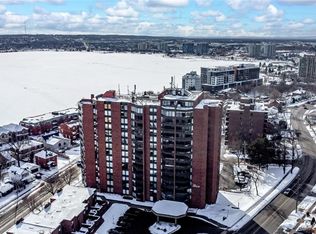
Experience refined waterfront living in this exceptional 3-bedroom, 2-bathroom corner residence at The Bay Club. Offering approximately 1,400 sq ft of thoughtfully designed interior space, plus an expansive screened-in balcony (approx. 180 sq ft), this home captures panoramic, unobstructed views of Kempenfelt Bay from every room. Bathed in natural light, the suite offers a seamless blend of comfort and sophistication. The spacious layout is designed for both relaxed everyday living and effortless entertaining, with principal rooms oriented to take full advantage of the breathtaking waterfront setting. The sunroom provides a tranquil extension of the living space-perfect for enjoying morning coffee or evening sunsets over the Bay. Every detail contributes to a lifestyle of ease, with ample storage and a well-appointed layout that balances function and elegance. This spacious condo has undergone extensive renovations over the last few years including flooring, kitchen, heating/ac, paint, remote blinds, and an owned water filtration system, and includes a full-size washer and dryer along with an additional full-size freezer. An exclusive underground parking space and dedicated storage locker add convenience and practicality to this exceptional offering. Residents of The Bay Club enjoy an unparalleled suite of amenities, including one of Barrie's largest condominium pools, indoor squash and pickleball courts, a fully equipped fitness centre, workshop, sauna, library, billiards room, party room, and guest accommodations-creating a true resort-style experience year-round. Ideally located just steps from Barrie's waterfront, scenic walking trails, marinas, and vibrant downtown, this is a rare opportunity to enjoy elevated condo living in one of the city's most sought-after communities.
For sale
C$649,900
181 Collier St #508, Barrie, ON L4M 5L6
3beds
2baths
Apartment
Built in ----
-- sqft lot
$-- Zestimate®
C$--/sqft
C$1,092/mo HOA
What's special
Bathed in natural lightAmple storage
- 14 hours |
- 4 |
- 0 |
Zillow last checked:
Listing updated:
Listed by:
CENTURY 21 B.J. ROTH REALTY LTD., BROKERAGE
Source: TRREB,MLS®#: S13650282 Originating MLS®#: Toronto Regional Real Estate Board
Originating MLS®#: Toronto Regional Real Estate BoardFacts & features
Interior
Bedrooms & bathrooms
- Bedrooms: 3
- Bathrooms: 2
Primary bedroom
- Description: Primary Bedroom
- Level: Main
- Area: 141.66 Square Meters
- Area source: Other
- Dimensions: 14.04 x 10.09
Bedroom
- Description: Bedroom
- Level: Main
- Area: 100.4 Square Meters
- Area source: Other
- Dimensions: 10.02 x 10.02
Bedroom
- Description: Bedroom
- Level: Main
- Area: 108.33 Square Meters
- Area source: Other
- Dimensions: 12.01 x 9.02
Bathroom
- Description: Bathroom
- Level: Main
- Area: 0 Square Meters
- Area source: Other
Bathroom
- Description: Bathroom
- Level: Main
- Area: 0 Square Meters
- Area source: Other
Dining room
- Description: Dining Room
- Level: Main
- Area: 101.3 Square Meters
- Area source: Other
- Dimensions: 10.03 x 10.10
Kitchen
- Description: Kitchen
- Level: Main
- Area: 101.4 Square Meters
- Area source: Other
- Dimensions: 10.03 x 10.11
Living room
- Description: Living Room
- Level: Main
- Area: 241.92 Square Meters
- Area source: Other
- Dimensions: 20.06 x 12.06
Pantry
- Level: Main
Sunroom
- Level: Main
- Dimensions: 3.66 x 2.62
Heating
- Radiant, Electric
Cooling
- Wall Unit(s)
Appliances
- Laundry: In Kitchen, In-Suite Laundry
Features
- Basement: Other
- Has fireplace: No
Interior area
- Living area range: 1400-1599 null
Video & virtual tour
Property
Parking
- Total spaces: 1
- Parking features: Underground, Inside Entrance, Assigned
- Has attached garage: Yes
Features
- Patio & porch: Patio
- Exterior features: Controlled Entry, Landscaped, Recreational Area, Open Balcony
- Has view: Yes
- View description: Bay, Beach, City, Downtown, Marina, Clear, Water
- Has water view: Yes
- Water view: Bay,Beach,Marina,Water
Lot
- Features: Beach, Hospital, Lake/Pond, Library, Marina, Public Transit
Details
- Parcel number: 590370049
- Other equipment: Intercom
Construction
Type & style
- Home type: Apartment
- Architectural style: Bungalow
- Property subtype: Apartment
- Attached to another structure: Yes
Materials
- Brick
- Foundation: Concrete
Community & HOA
HOA
- Amenities included: Exercise Room, Guest Suites, Gym, Indoor Pool, Party Room/Meeting Room, Visitor Parking
- Services included: Cable TV Included, Common Elements Included, Building Insurance Included, Parking Included, Water Included
- HOA fee: C$1,092 monthly
- HOA name: SCC
Location
- Region: Barrie
Financial & listing details
- Annual tax amount: C$5,438
- Date on market: 8/7/2026
C
CENTURY 21 B.J. ROTH REALTY LTD., BROKERAGE
By pressing Contact Agent, you agree that the real estate professional identified above may call/text you about your search, which may involve use of automated means and pre-recorded/artificial voices. You don't need to consent as a condition of buying any property, goods, or services. Message/data rates may apply. You also agree to our Terms of Use. Zillow does not endorse any real estate professionals. We may share information about your recent and future site activity with your agent to help them understand what you're looking for in a home.
Price history
Price history is unavailable.
Public tax history
Tax history is unavailable.
Climate risks
Neighborhood: Northshore
Nearby schools
GreatSchools rating
No schools nearby
We couldn't find any schools near this home.
- C$528,0003 bd2 ba-- sqft181 Collier St #202, Barrie, ON L4M5L6For Sale

- C$--2 bd2 ba-- sqft181 Collier St #303, Barrie, ON L4M5L6Off Market
- C$479,0002 bd2 ba1.1k sqft181 Collier St #104, Barrie, ON L4M5L6Sold
- C$565,0002 bd2 ba1.2k sqft181 Collier St #806, Barrie, ON L4M5L6Sold
- C$575,0003 bd2 ba1.4k sqft181 Collier St #307, Barrie, ON L4M5L6Sold
- C$559,9003 bd2 ba-- sqft253 Dunlop St E, Barrie, ON L4M1B6For Sale
- C$250,0001 bd1 ba-- sqft2 Albert St #48, Barrie, ON L4M3S4For Sale
- C$549,9002 bd1 ba-- sqft200 Collier St #104, Barrie, ON L4M1H7For Sale
Similar homes
- C$528,0003 bd2 ba-- sqftBayclub, Barrie, ON L4M 5L6For SaleMLS ID #S13578628, RE/MAX HALLMARK CHAY REALTY. TRREB
- C$695,0003 bd1 ba-- sqft79 Blake St, Barrie, ON L4M 1K1For Sale
 MLS ID #S13650364, PARKER COULTER REALTY BROKERAGE INC.. TRREB
 - C$599,9982 bd2 ba-- sqft185 Dunlop St E #922, Barrie, ON L4M 0L7For Sale
 MLS ID #S13620000, CENTURY 21 HERITAGE GROUP LTD.. TRREB
 - C$549,9002 bd1 ba-- sqft200 Collier St #104, Barrie, ON L4M 1H7For Sale
 MLS ID #S13630520, RE/MAX HALLMARK PEGGY HILL GROUP REALTY. TRREB
 - C$724,9993 bd3 ba-- sqft12 Bothwell Cres, Barrie, ON L4M 2S6For SaleMLS ID #S13637100, CENTURY 21 B.J. ROTH REALTY LTD., BROKERAGE. TRREB
- C$679,0002 bd2 ba-- sqft185 Dunlop St E #803, Barrie, ON L4M 0L7For SaleMLS ID #S13431002, RE/MAX HALLMARK CHAY REALTY. TRREB
- C$899,0005 bd4 ba-- sqft43 Amelia St S, Barrie, ON L4M 1M5For SaleMLS ID #S13636338, EXP REALTY. TRREB
- C$649,9004 bd2 ba-- sqft42 Penetang St, Barrie, ON L4M 1V6For SaleMLS ID #S13448760, HOME LAND PLUS REALTY LTD.. TRREB
- C$800,0002 bd2 ba-- sqft65 Ellen St #1104, Barrie, ON L4N 3A5For SaleMLS ID #S13640736, CENTURY 21 B.J. ROTH REALTY LTD.. TRREB
- C$559,9003 bd2 ba-- sqft253 Dunlop St E, Barrie, ON L4M 1B6For SaleMLS ID #S13416004, CENTURY 21 B.J. ROTH REALTY LTD., BROKERAGE. TRREB
- C$609,9003 bd2 ba-- sqftDebut Waterfront Condos, Barrie, ON L4N 1S9New ConstructionMLS ID #S13521970, EXP REALTY. TRREB
- C$647,0005 bd2 ba-- sqft26 Shannon St, Barrie, ON L4M 2K8For SaleMLS ID #S13587300, SUTTON GROUP-ADMIRAL REALTY INC.. TRREB
- C$585,9002 bd2 ba-- sqftLakhouse, Barrie, ON L4M 0L7For SaleMLS ID #S13508858, KELLER WILLIAMS REALTY CENTRES. TRREB
- C$680,0003 bd2 ba-- sqft178 Rose St, Barrie, ON L4M 2T9For SaleMLS ID #S13618618, RE/MAX HALLMARK CHAY REALTY. TRREB
- C$729,9002 bd2 ba-- sqft21 Kempenfelt Dr #103, Barrie, ON L4M 1B8For SaleMLS ID #S13487126, RE/MAX HALLMARK CHAY REALTY. TRREB
- C$624,9006 bd2 ba-- sqft59 Penetang St, Barrie, ON L4M 1V5For SaleMLS ID #S13423330, ROYAL LEPAGE SIGNATURE REALTY. TRREB
- C$649,9005 bd2 ba-- sqft38 Lay St, Barrie, ON L4M 4A7For SaleMLS ID #S13592070, RARE REAL ESTATE. TRREB
- C$580,0003 bd2 ba-- sqft39 Mary St #2001, Barrie, ON L4N 1S9For SaleMLS ID #S13433030, RE/MAX REAL ESTATE CENTRE INC.. TRREB
- C$638,8002 bd2 ba-- sqftDebut Condo, Barrie, ON L4N 1S9For SaleMLS ID #S13085540, RE/MAX REALTRON REALTY INC.. TRREB
- C$599,9004 bd2 ba-- sqft34 North St N, Barrie, ON L4M 2R9For SaleMLS ID #S13615600, RE/MAX HALLMARK CHAY REALTY. TRREB
