Welcome to Unit 621 at the prestigious Lakhouse, Barrie's premier luxury waterfront residence. Spanning an impressive 1,102 sq. ft. of sophisticated interior living space, this premium 2-bedroom, 2-bathroom condo perfectly blends modern Scandinavian design with a vibrant urban lifestyle. Bask in natural light through dramatic floor-to-ceiling windows boasting a bright East exposure with city and northern views. The open-concept layout features a sleek chef's kitchen and a spacious living area that steps out to an expansive approx 126 sq. ft. private balcony-complete with a custom Phantom screen door for seamless indoor-outdoor living.The primary retreat is a true sanctuary, featuring a custom walk-in closet, a spa-like ensuite, and a rare, premium walk-out directly to the balcony. A generous second bedroom and an additional full bath offer maximum comfort for guests or a home office. This unit includes 1 secure underground parking space and 1 highly coveted, same-floor storage locker for ultimate convenience.Lakhouse offers world-class, resort-style amenities: 24hr concierge, breathtaking rooftop terraces with fire features and BBQs overlooking Kempenfelt Bay, a state-of-the-art fitness centre, sauna, steam room, hot tub, party room, and a pet spa. Outdoor enthusiasts will love the direct lakefront docks with a private kayak and paddleboard launch. Steps to the waterfront trail, beaches, and downtown dining. Luxury lakeside living awaits!
For sale
Street View
C$585,900
185 Dunlop St E #621, Barrie, ON L4M 0L7
2beds
2baths
Apartment
Built in ----
-- sqft lot
$-- Zestimate®
C$--/sqft
C$965/mo HOA
What's special
Modern scandinavian designDramatic floor-to-ceiling windowsOpen-concept layoutCustom walk-in closetSpa-like ensuiteGenerous second bedroom
- 32 days |
- 14 |
- 0 |
Zillow last checked:
Listing updated:
Listed by:
KELLER WILLIAMS REALTY CENTRES
Source: TRREB,MLS®#: S13508858 Originating MLS®#: Toronto Regional Real Estate Board
Originating MLS®#: Toronto Regional Real Estate BoardFacts & features
Interior
Bedrooms & bathrooms
- Bedrooms: 2
- Bathrooms: 2
Heating
- Forced Air, Gas
Cooling
- Central Air
Appliances
- Laundry: In-Suite Laundry
Features
- Flooring: Carpet Free
- Basement: None
- Has fireplace: No
Interior area
- Living area range: 1000-1199 null
Property
Parking
- Total spaces: 1
- Parking features: Underground
- Has garage: Yes
Features
- Stories: 1
- Exterior features: Enclosed Balcony
- On waterfront: Yes
Lot
- Features: Golf, Lake Access, Marina, Lake/Pond, Public Transit, Waterfront
Details
- Parcel number: 595030309
- Other equipment: Ventilation System
Construction
Type & style
- Home type: Apartment
- Property subtype: Apartment
Materials
- Brick
Community & HOA
Community
- Security: Concierge/Security, Smoke Detector(s), Carbon Monoxide Detector(s), Monitored
HOA
- Services included: Heat Included, Water Included, Common Elements Included, Building Insurance Included, Parking Included
- HOA fee: C$965 monthly
- HOA name: Simcoe
Location
- Region: Barrie
Financial & listing details
- Annual tax amount: C$6,028
- Date on market: 7/1/2026
KELLER WILLIAMS REALTY CENTRES
KELLER WILLIAMS REALTY CENTRES
By pressing Contact Agent, you agree that the real estate professional identified above may call/text you about your search, which may involve use of automated means and pre-recorded/artificial voices. You don't need to consent as a condition of buying any property, goods, or services. Message/data rates may apply. You also agree to our Terms of Use. Zillow does not endorse any real estate professionals. We may share information about your recent and future site activity with your agent to help them understand what you're looking for in a home.
Price history
Price history is unavailable.
Public tax history
Tax history is unavailable.
Climate risks
Neighborhood: City Centre
Nearby schools
GreatSchools rating
No schools nearby
We couldn't find any schools near this home.
- C$1,099,9003 bd2 ba-- sqft185 Dunlop St E #914, Barrie, ON L4M0L7For Sale

- C$599,9982 bd2 ba-- sqft185 Dunlop St E #922, Barrie, ON L4M0L7For Sale
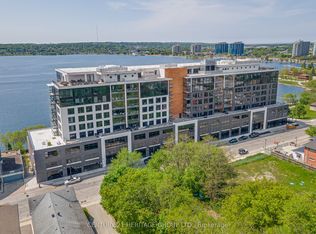
- C$3,2001 bd1 ba650 sqft185 Dunlop St E #417, Barrie, ON L4M0L7For Rent

- C$1,199,0003 bd3 ba-- sqft185 Dunlop St E #623, Barrie, ON L4M0L7For Sale
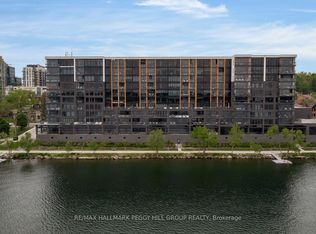
- C$579,8882 bd2 ba-- sqft185 Dunlop St E #716, Barrie, ON L4M0L7For Sale
- C$--2 bd2 ba1.1k sqft185 Dunlop St E, Barrie, ON L4M1B2Off Market
- C$679,0002 bd2 ba-- sqft185 Dunlop St E #803, Barrie, ON L4M0L7For Sale
- C$1,046,2001 bd2 ba1.3k sqft185 Dunlop St E #607, Barrie, ON L4M0L7Sold
Similar homes
- C$599,9982 bd2 ba-- sqft185 Dunlop St E #922, Barrie, ON L4M 0L7For SaleMLS ID #S13620000, CENTURY 21 HERITAGE GROUP LTD.. TRREB
- C$499,9902 bd2 ba-- sqft150 Dunlop St E #911, Barrie, ON L4M 6H1For Sale
 MLS ID #S13593506, CENTURY 21 B.J. ROTH REALTY LTD., BROKERAGE. TRREB
 - C$575,0002 bd2 ba-- sqft2 Toronto St #310, Barrie, ON L4N 9R2For Sale
 MLS ID #S13413562, RE/MAX HALLMARK CHAY REALTY. TRREB
 - C$580,0003 bd2 ba-- sqft39 Mary St #2001, Barrie, ON L4N 1S9For Sale
 MLS ID #S13433030, RE/MAX REAL ESTATE CENTRE INC.. TRREB
 - C$499,9992 bd2 ba-- sqft150 Dunlop St E Unit 902, Barrie, ON L4M 6H1For SaleMLS ID #S13555420, SUTTON GROUP-ADMIRAL REALTY INC.. TRREB
- C$729,9002 bd2 ba-- sqft21 Kempenfelt Dr #103, Barrie, ON L4M 1B8For SaleMLS ID #S13487126, RE/MAX HALLMARK CHAY REALTY. TRREB
- C$625,0003 bd2 ba-- sqftWaterview, Barrie, ON L4N 9R2For SaleMLS ID #S12526486, RIGHT AT HOME REALTY INC.. TRREB
- C$499,0002 bd2 ba-- sqft58 Lakeside Ter #909, Barrie, ON L4M 0L5For SaleMLS ID #S13450646, PARKER COULTER REALTY BROKERAGE INC.. TRREB
- C$725,0003 bd2 ba-- sqft2 Toronto St #1205, Barrie, ON L4N 9R2For SaleMLS ID #S13049244, RE/MAX HALLMARK CHAY REALTY. TRREB
- C$493,0002 bd2 ba-- sqft430 Essa Rd #401, Barrie, ON L9J 0M1For SaleMLS ID #S13539114, FARIS TEAM REAL ESTATE. TRREB
- C$724,9002 bd2 ba-- sqft37 Ellen St #1505, Barrie, ON L4N 6G2For SaleMLS ID #S13439028, CARPENTER, JASON . TRREB
- C$415,0002 bd2 ba-- sqftLakeVu, Barrie, ON L4M 0L5For SaleMLS ID #S13547990, CENTURY 21 B.J. ROTH REALTY LTD., BROKERAGE. TRREB
- C$665,0004 bd4 ba-- sqft132 Blue Forest Cres, Barrie, ON L9J 0N5For SaleMLS ID #S13630748, RE/MAX METROPOLIS REALTY. TRREB
- C$429,9002 bd2 ba-- sqft58 Lakeside Ter #808, Barrie, ON L4M 0L5For SaleMLS ID #S13423812, ROYAL LEPAGE RCR REALTY. TRREB
- C$824,9003 bd2 ba-- sqft37 Ellen St #1310, Barrie, ON L4N 6G2For SaleMLS ID #S13598444, CENTURY 21 B.J. ROTH REALTY LTD., BROKERAGE. TRREB
- C$599,0003 bd2 ba-- sqft369 Essa Rd #64, Barrie, ON L4N 9C8For SaleMLS ID #S13494902, CENTURY 21 B.J. ROTH REALTY LTD., BROKERAGE. TRREB
- C$549,9003 bd2 ba-- sqft1 Chef Ln #401, Barrie, ON L9J 0T1For SaleMLS ID #S13241476, ROYAL STAR REALTY INC.. TRREB
- C$439,9002 bd2 ba-- sqftThe Regatta, Barrie, ON L4N 7R6For SaleMLS ID #S13414422, KARI CIPOLLA, RSPS, Salesperson. TRREB
- C$545,0003 bd2 ba-- sqft6 Spice Way #102, Barrie, ON L9J 0J9For SaleMLS ID #S13215374, ROYAL LEPAGE TERREQUITY REALTY. TRREB
- C$349,0001 bd1 ba-- sqft111 Worsley St #309, Barrie, ON L4M 0J5For SaleMLS ID #S13543908, RE/MAX HALLMARK PEGGY HILL GROUP REALTY. TRREB
