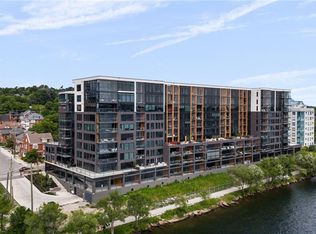
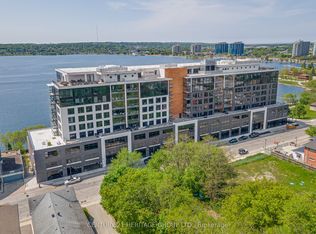
LUXURY WATERFRONT LIVING AWAITS IN THIS STUNNING NEWLY BUILT CONDO! Discover modern elegance in this 2023 built high-end waterfront building, offering the largest middle unit spanning an impressive 1,337 sq. ft. Ideally located in the heart of downtown, you’re just steps from shops, restaurants, the pharmacy, North Shore Trail, library, beaches, parks, and so much more. Step inside to a professionally repainted condo showcasing captivating views of Kempenfelt Bay through floor-to-ceiling windows. The open-concept dining and living room features a sophisticated tray ceiling and a walkout to an enclosed sunroom, perfect for enjoying the views year-round. The lavish kitchen is a chef’s dream, boasting upgraded pull-outs, sleek countertops, elegant white cabinetry, and stainless steel appliances. Retreat to the expansive primary suite with double closets, a walkout to the sunroom, and a spa-like ensuite featuring dual sinks and a walk-in shower. The versatile den offers flexibility, ideal as a home office or guest bedroom, and is complemented by a beautifully appointed 4-piece guest bathroom. Convenience is at its finest, with an owned locker and in-suite laundry equipped with a stackable washer and dryer, stylish shaker cabinets, and a handy clothes rod. This luxury building is packed with exceptional amenities, including a gym, sauna, steam rooms, hot tub, guest suites, a party room, boardroom with adjoining kitchen, and rooftop decks with BBQs. The final builder inspection has been completed, with all deficiencies resolved, ensuring a move-in-ready experience. Enjoy unparalleled waterfront living in this modern and luxurious condo - don’t miss this rare opportunity to make this your #HomeToStay!
Sold for $1,046,200
C$1,046,200
185 Dunlop St E #607, Barrie, ON L4M 0L7
1beds
1,337sqft
Condo/Apt Unit, Residential, Condominium
Built in 2023
-- sqft lot
$-- Zestimate®
C$782/sqft
C$3,160 Estimated rent
Home value
Not available
Estimated sales range
Not available
Not available
Owner options
List your home for rent
C$3,160/mo
Rent Zestimate®
Find your next renter with Zillow Rental Manager. Plus, with online applications, you can quickly screen prospective tenants – for free.
C$3,160/mo
Rent Zestimate®
Refinance and save
C$5,148/mo
Est. payment
Refinancing to a lower rate could help reduce your monthly payments and save thousands over the life of the loan.
C$5,148/mo
Est. payment
Explore your selling options
Work with a Zillow partner agent
Leverage their expertise and Zillow's premium Showcase listings to get your home seen by more buyers.
Get startedList with your own agent
Get your home in front of millions of buyers by listing it on Zillow.
Learn how to do itSell it yourself
Take full control of how buyers see your home on Zillow by listing For Sale by Owner (FSBO).
List your homeWhat's special
Waterfront livingProfessionally repainted condoSophisticated tray ceilingEnclosed sunroomLavish kitchenUpgraded pull-outsSleek countertops
Zillow last checked:
Listing updated:
Listed by:
Peggy Hill, Salesperson,
Re/Max Hallmark Peggy Hill Group Realty Brokerage,
Christine Hanna,
Re/Max Hallmark Peggy Hill Group Realty Brokerage
Source: ITSO,MLS®#: 40685755Originating MLS®#: Barrie & District Association of REALTORS® Inc.
Facts & features
Interior
Bedrooms & bathrooms
- Bedrooms: 1
- Bathrooms: 2
- Full bathrooms: 2
- Main level bathrooms: 2
- Main level bedrooms: 1
Kitchen
- Level: Main
Heating
- Forced Air, Natural Gas
Cooling
- Central Air
Appliances
- Included: Dishwasher, Dryer, Microwave, Refrigerator, Stove, Washer
- Laundry: In-Suite
Features
- Auto Garage Door Remote(s), Ceiling Fan(s), Other
- Basement: None
- Has fireplace: No
Interior area
- Total structure area: 1,337
- Total interior livable area: 1,337 sqft
- Finished area above ground: 1,337
Property
Parking
- Total spaces: 1
- Parking features: No Driveway Parking
- Garage spaces: 1
Features
- Patio & porch: Enclosed, Patio
- Has view: Yes
- View description: Bay, Lake, Water
- Has water view: Yes
- Water view: Bay,Lake,Water
- Waterfront features: Bay, Waterfront Community, Other, Lake/Pond
- Body of water: Kempenfelt Bay
- Frontage type: South
Lot
- Features: Urban, Beach, Near Golf Course, Hospital, Park, Place of Worship, Playground Nearby, Public Transit, Rec./Community Centre, Schools, Shopping Nearby, Trails
Details
- Parcel number: 595030300
- Zoning: RM2 (SP-189)
Construction
Type & style
- Home type: Condo
- Architectural style: 1 Storey/Apt
- Property subtype: Condo/Apt Unit, Residential, Condominium
- Attached to another structure: Yes
Materials
- Metal/Steel Siding
- Foundation: Poured Concrete
- Roof: Other
Condition
- 0-5 Years
- New construction: No
- Year built: 2023
Utilities & green energy
- Sewer: Sewer (Municipal)
- Water: Municipal
Community & HOA
HOA
- Has HOA: Yes
- Amenities included: Elevator(s), Fitness Center, Guest Suites, Party Room, Roof Deck, Sauna, Parking
- Services included: Building Maintenance, Gas, Water
- HOA fee: C$725 monthly
Location
- Region: Barrie
Financial & listing details
- Price per square foot: C$782/sqft
- Annual tax amount: C$7,403
- Date on market: 12/19/2024
- Inclusions: Dishwasher, Dryer, Microwave, Refrigerator, Stove, Washer, Tv Mounts, & Key Rack At Front Door.
- Exclusions: All Tv's & Speakers.
Price history
| Date | Event | Price |
|---|---|---|
| 1/20/2025 | Sold | C$1,046,200C$782/sqft |
Source: ITSO #40685755 Report a problem | ||
Public tax history
Tax history is unavailable.
Neighborhood: City Centre
Nearby homes
- C$975,0002 bd3 ba1.7k sqft185 Dunlop St E #523, Barrie, ON L4M0L7Sold
- C$585,9002 bd2 ba-- sqft185 Dunlop St E #621, Barrie, ON L4M0L7For Sale
- C$1,099,9003 bd2 ba-- sqft185 Dunlop St E #914, Barrie, ON L4M0L7For Sale

- C$599,9982 bd2 ba-- sqft185 Dunlop St E #922, Barrie, ON L4M0L7For Sale
- C$3,2001 bd1 ba650 sqft185 Dunlop St E #417, Barrie, ON L4M0L7For Rent
- C$1,199,0003 bd3 ba-- sqft185 Dunlop St E #623, Barrie, ON L4M0L7For Sale
- C$579,8882 bd2 ba-- sqft185 Dunlop St E #716, Barrie, ON L4M0L7For Sale
- C$--2 bd2 ba1.1k sqft185 Dunlop St E, Barrie, ON L4M1B2Off Market
Nearby schools
GreatSchools rating
No schools nearby
We couldn't find any schools near this home.
Schools provided by the listing agent
- Elementary: Codrington Street P.S./St. Monica's C.S.
- High: Barrie North C.I/St. Joseph's Catholic H.S.
Source: ITSO. This data may not be complete. We recommend contacting the local school district to confirm school assignments for this home.
- Ontario
- Simcoe County
- Barrie
- L4M 0L7
- City Centre
- 185 Dunlop St E Unit 607
Nearby cities
Nearby neighborhoods
Nearby zip codes
Other Barrie Topics
