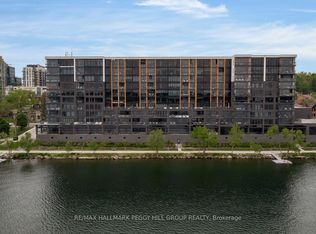
More Than A Condo, It's A Lifestyle. Experience Luxury Waterfront Living At Barrie's Prestigious LakHouse, Perfectly Positioned Along The Shores Of Kempenfelt Bay. This Stunning Scandinavian-Inspired Residence Offers Approximately 1,590 Sq/Ft Of Beautifully Designed Living Space, Featuring 10Ft Ceilings, An Open-Concept Layout, Three Large Bedrooms, Custom Built-In Closets, Floor-To-Ceiling Windows With Automatic Blinds, & Premium Finishes Throughout. The Innovative Finnish-Inspired Lumon Frameless Glass Balcony System Creates A Four-Season Outdoor Living Space, Allowing You To Enjoy Fresh Air Or Relax In A Protected Setting While Taking In The Beautiful Surroundings. Enjoy A Truly Maintenance-Free Lifestyle Where You Can Walk The North Shore Trail Right From Your Front Door, Stroll To Downtown Barrie's Finest Restaurants, Cafés, Boutique Shops & Waterfront Events, Or Simply Relax At Home Without The Upkeep Of Traditional Homeownership. Resort-Style Amenities Include A Large Fitness Centre, Steam Room, Dry Sauna With Floor-To-Ceiling Glass Overlooking The Lake, Whirlpool Hot Tub, Rooftop Terrace, Kayak Storage & Pet Wash Station. Complete With Two Underground Parking Spaces, An EV Charger, A Large Storage Locker, Custom Built-In Storage, And Thoughtful & Extensive Upgrades Throughout, This Rare Offering Combines Luxury, Convenience & One Of The Finest Waterfront Lifestyles Barrie Has To Offer.
For sale
C$1,099,900
185 Dunlop St E #914, Barrie, ON L4M 0L7
3beds
2baths
Apartment
Built in ----
-- sqft lot
$-- Zestimate®
C$--/sqft
C$1,443/mo HOA
What's special
- 8 days |
- 7 |
- 0 |
Zillow last checked:
Listing updated:
Listed by:
RE/MAX HALLMARK CHAY REALTY
Source: TRREB,MLS®#: S13585812 Originating MLS®#: Toronto Regional Real Estate Board
Originating MLS®#: Toronto Regional Real Estate BoardFacts & features
Interior
Bedrooms & bathrooms
- Bedrooms: 3
- Bathrooms: 2
Primary bedroom
- Level: Main
- Dimensions: 6.36 x 4.04
Bedroom 2
- Level: Main
- Dimensions: 4.46 x 3.17
Bedroom 3
- Level: Main
- Dimensions: 4.46 x 3.07
Dining room
- Level: Main
- Dimensions: 2.45 x 4.49
Foyer
- Level: Main
- Dimensions: 1.65 x 4.9
Kitchen
- Level: Main
- Dimensions: 3.38 x 4.26
Laundry
- Level: Main
- Dimensions: 4.76 x 1.63
Living room
- Level: Main
- Dimensions: 3.89 x 4.49
Heating
- Forced Air, Gas
Cooling
- Central Air
Appliances
- Included: Bar Fridge, Countertop Range
- Laundry: Ensuite
Features
- Primary Bedroom - Main Floor
- Flooring: Carpet Free
- Basement: None
- Has fireplace: No
Interior area
- Living area range: 1400-1599 null
Video & virtual tour
Property
Parking
- Total spaces: 2
- Parking features: Garage Door Opener
- Has garage: Yes
Features
- Stories: 1
- Patio & porch: Enclosed
- Exterior features: Controlled Entry, Fishing, Lighting, Privacy, Year Round Living, Enclosed Balcony, Public Dock
- Has view: Yes
- View description: Bay, Beach, City, Hills, Forest, Water
- Has water view: Yes
- Water view: Bay,Beach,Water,Unobstructive
- Waterfront features: Dock, Stairs to Waterfront, Direct, Indirect, Lake
- Body of water: Lake Simcoe
Lot
- Features: Arts Centre, Beach, Electric Car Charger, Golf, Hospital, Park
Details
- Parcel number: 595030457
Construction
Type & style
- Home type: Apartment
- Property subtype: Apartment
Materials
- Brick, Concrete
- Foundation: Concrete
Community & HOA
Community
- Security: Carbon Monoxide Detector(s), Concierge/Security, Smoke Detector(s), Security Gate
HOA
- Amenities included: Car Wash, Community BBQ, Concierge, Elevator, Exercise Room, Guest Suites
- Services included: Heat Included, Common Elements Included, Building Insurance Included, Water Included, Parking Included, CAC Included
- HOA fee: C$1,443 monthly
- HOA name: SSCC
Location
- Region: Barrie
Financial & listing details
- Annual tax amount: C$8,541
- Date on market: 7/20/2026
RE/MAX HALLMARK CHAY REALTY
RE/MAX HALLMARK CHAY REALTY
By pressing Contact Agent, you agree that the real estate professional identified above may call/text you about your search, which may involve use of automated means and pre-recorded/artificial voices. You don't need to consent as a condition of buying any property, goods, or services. Message/data rates may apply. You also agree to our Terms of Use. Zillow does not endorse any real estate professionals. We may share information about your recent and future site activity with your agent to help them understand what you're looking for in a home.
Price history
Price history is unavailable.
Public tax history
Tax history is unavailable.
Climate risks
Neighborhood: City Centre
Nearby schools
GreatSchools rating
No schools nearby
We couldn't find any schools near this home.
- C$585,9002 bd2 ba-- sqft185 Dunlop St E #621, Barrie, ON L4M0L7For Sale
- C$3,2001 bd1 ba650 sqft185 Dunlop St E #417, Barrie, ON L4M0L7For Rent

- C$1,199,0003 bd3 ba-- sqft185 Dunlop St E #623, Barrie, ON L4M0L7For Sale
- C$579,8882 bd2 ba-- sqft185 Dunlop St E #716, Barrie, ON L4M0L7For Sale

- C$--2 bd2 ba1.1k sqft185 Dunlop St E, Barrie, ON L4M1B2Off Market
- C$599,0002 bd2 ba-- sqft185 Dunlop St E #803, Barrie, ON L4M0L7For Sale
- C$1,046,2001 bd2 ba1.3k sqft185 Dunlop St E #607, Barrie, ON L4M0L7Sold
- C$975,0002 bd3 ba1.7k sqft185 Dunlop St E #523, Barrie, ON L4M0L7Sold
Similar homes
- C$1,199,0003 bd3 ba-- sqftLakhouse Lakefront Residences, Barrie, ON L4M 0L7For SaleMLS ID #S13426800, RE/MAX HALLMARK PEGGY HILL GROUP REALTY. TRREB
- C$1,150,0003 bd2 ba-- sqft2 Toronto St #Penthouse 1-1, Barrie, ON L4N 9R2For Sale
 MLS ID #S13133790, RE/MAX WEST REALTY INC.. TRREB
 - C$975,0003 bd2 ba-- sqft111 Worsley St #Gph5, Barrie, ON L4M 0J5For Sale
 MLS ID #S12950214, FARIS TEAM REAL ESTATE. TRREB
 - C$1,100,0003 bd2 ba-- sqft241 Sea Ray Ave #A416, Innisfil, ON L9SFor Sale
 MLS ID #N13611928, RE/MAX REALTRON REALTY INC.. TRREB
 - C$599,0002 bd2 ba-- sqft185 Dunlop St E #803, Barrie, ON L4M 0L7For SaleMLS ID #S13431002, RE/MAX HALLMARK CHAY REALTY. TRREB
- C$975,0003 bd2 ba-- sqftGrand Harbour, Barrie, ON L4N 9R2For SaleMLS ID #S13438988, RE/MAX HALLMARK CHAY REALTY. TRREB
- C$848,8004 bd3 ba-- sqft39 Mary St #3202, Barrie, ON L4N 1S9For SaleMLS ID #S13506872, FARIS TEAM REAL ESTATE. TRREB
- C$729,9002 bd2 ba-- sqft21 Kempenfelt Dr #103, Barrie, ON L4M 1B8For SaleMLS ID #S13487126, RE/MAX HALLMARK CHAY REALTY. TRREB
- C$989,0005 bd4 ba-- sqft69 Rodney St, Barrie, ON L4M 4B8For SaleMLS ID #S13430118, RE/MAX HALLMARK CHAY REALTY. TRREB
- C$850,0002 bd3 ba-- sqft6 Victoria St, Barrie, ON L4N 6G2For SaleMLS ID #S13596694, RE/MAX HALLMARK PEGGY HILL GROUP REALTY. TRREB
- C$580,0003 bd2 ba-- sqft39 Mary St #2001, Barrie, ON L4N 1S9For SaleMLS ID #S13433030, RE/MAX REAL ESTATE CENTRE INC.. TRREB
- C$879,9002 bd2 ba-- sqft39 Mary St #3301, Barrie, ON L4N 1S9For SaleMLS ID #S13134218, FARIS TEAM REAL ESTATE. TRREB
- C$829,9992 bd2 ba-- sqft6 Toronto St #302, Barrie, ON L4N 9R2For SaleMLS ID #S13162144, RE/MAX HALLMARK CHAY REALTY. TRREB
- C$725,0003 bd2 ba-- sqft2 Toronto St #1205, Barrie, ON L4N 9R2For SaleMLS ID #S13049244, RE/MAX HALLMARK CHAY REALTY. TRREB
- C$874,9003 bd2 ba-- sqft58 Lakeside Ter #1105, Barrie, ON L4M 0L5For SaleMLS ID #S12876624, RE/MAX HALLMARK CHAY REALTY. TRREB
- C$575,0002 bd2 ba-- sqft111 Worsley St #Gph1, Barrie, ON L4M 0J5For SaleMLS ID #S13020398, KELLER WILLIAMS EXPERIENCE REALTY. TRREB
- C$599,9003 bd3 ba-- sqft34 Arch Brown Ct, Barrie, ON L4M 0C6For SaleMLS ID #S13613536, RE/MAX HALLMARK PEGGY HILL GROUP REALTY. TRREB
- C$589,8882 bd2 ba-- sqftDebut Waterfront Residences, Barrie, ON L4N 1S9New ConstructionMLS ID #S13496932, RE/MAX WEST REALTY INC.. TRREB
- C$669,0002 bd2 ba-- sqft6 Toronto St #307, Barrie, ON L4N 9R2For SaleMLS ID #S13427344, RE/MAX HALLMARK CHAY REALTY. TRREB
- C$724,9002 bd2 ba-- sqft37 Ellen St #1505, Barrie, ON L4N 6G2For SaleMLS ID #S13439028, CARPENTER, JASON . TRREB
