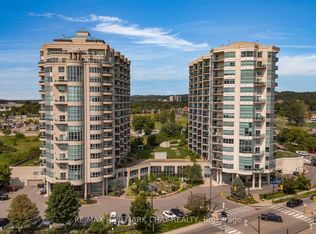
Barrie Condo Corner presents an incredible opportunity at the coveted Grand Harbour Condominiums, right on Barrie's waterfront. This bright and spacious 1342 square foot, 2-bedroom plus den suite is move-in ready and has been thoughtfully upgraded for modern living. The refreshed kitchen features stainless steel appliances, tiled backsplash, new counters, and a deep double sink with a new faucet, setting the tone for style and functionality. A sparkling new dining room chandelier, updated vanities, and engineered hardwood floors add elegance and comfort throughout the home. Sunlight floods the unit, which features wrap-around west, north and east views through the large windows giving it a nice open and airy feel. The rare natural gas fireplace is a beautiful attribute in this unit making it a cozy focal point. Step out onto the private balcony and take in the stunning views of Kempenfelt Bay, Barrie Marina and downtown Barrie. The spacious primary bedroom is a peaceful retreat featuring a walk-in closet with built-in organizers and an ensuite bathroom that features a jetted tub and a separate tiled shower. In-suite laundry, one owned underground parking space, and a storage locker complete this unit. Residents enjoy resort-style amenities including an indoor pool, hot tub, sauna, exercise room, party room, and games room. All of this is just steps from waterfront trails, downtown Barrie, and everything the city has to offer. This is more than a condo. It is a waterfront lifestyle, combining comfort, style, and the best of Barrie living.
For sale
C$725,000
2 Toronto St #1205, Barrie, ON L4N 9R2
3beds
2baths
Apartment
Built in ----
-- sqft lot
$-- Zestimate®
C$--/sqft
C$1,081/mo HOA
What's special
- 71 days |
- 7 |
- 0 |
Zillow last checked:
Listing updated:
Listed by:
RE/MAX HALLMARK CHAY REALTY
Source: TRREB,MLS®#: S13049244 Originating MLS®#: Toronto Regional Real Estate Board
Originating MLS®#: Toronto Regional Real Estate BoardFacts & features
Interior
Bedrooms & bathrooms
- Bedrooms: 3
- Bathrooms: 2
Primary bedroom
- Level: Main
- Dimensions: 4.72 x 3.81
Bedroom 2
- Level: Main
- Dimensions: 3.04 x 3.38
Bathroom
- Level: Main
- Dimensions: 2.63 x 1.83
Bathroom
- Level: Main
- Dimensions: 3.31 x 2.89
Den
- Level: Main
- Dimensions: 3.38 x 2.92
Dining room
- Level: Main
- Dimensions: 3.93 x 3.01
Kitchen
- Level: Main
- Dimensions: 2.68 x 2.71
Living room
- Level: Main
- Dimensions: 5.33 x 4.23
Heating
- Forced Air, Electric
Cooling
- Central Air
Appliances
- Laundry: In-Suite Laundry
Features
- Guest Accommodations, Separate Heating Controls, Separate Hydro Meter, Storage, Storage Area Lockers, Wheelchair Access
- Basement: None
- Has fireplace: Yes
- Fireplace features: Natural Gas
Interior area
- Living area range: 1200-1399 null
Video & virtual tour
Property
Parking
- Total spaces: 1
- Parking features: Underground, Garage Door Opener
- Has garage: Yes
Accessibility
- Accessibility features: Doors Swing In, Open Floor Plan, Parking
Features
- Exterior features: Controlled Entry, Landscaped, Lighting, Private Pond, Open Balcony
- Has view: Yes
- View description: Bay, Downtown, Lake, Marina, Water
- Has water view: Yes
- Water view: Bay,Lake,Marina,Water
Lot
- Features: Beach, Lake/Pond, Marina, Park, Public Transit, Waterfront
Details
- Parcel number: 592590259
Construction
Type & style
- Home type: Apartment
- Property subtype: Apartment
Materials
- Stucco (Plaster)
- Foundation: Poured Concrete
Community & HOA
Community
- Security: Monitored, Security System, Smoke Detector(s)
HOA
- Amenities included: Exercise Room, Guest Suites, Indoor Pool, Party Room/Meeting Room, Sauna, Visitor Parking
- Services included: Common Elements Included, Building Insurance Included, Water Included, Parking Included
- HOA fee: C$1,081 monthly
- HOA name: SCC
Location
- Region: Barrie
Financial & listing details
- Annual tax amount: C$6,042
- Date on market: 4/27/2026
RE/MAX HALLMARK CHAY REALTY
RE/MAX HALLMARK CHAY REALTY
By pressing Contact Agent, you agree that the real estate professional identified above may call/text you about your search, which may involve use of automated means and pre-recorded/artificial voices. You don't need to consent as a condition of buying any property, goods, or services. Message/data rates may apply. You also agree to our Terms of Use. Zillow does not endorse any real estate professionals. We may share information about your recent and future site activity with your agent to help them understand what you're looking for in a home.
Price history
Price history is unavailable.
Public tax history
Tax history is unavailable.
Climate risks
Neighborhood: City Centre
Nearby schools
GreatSchools rating
No schools nearby
We couldn't find any schools near this home.



- Ontario
- Simcoe County
- Barrie
- L4N 9R2
- City Centre
- 2 Toronto St Unit 1205
Nearby cities
Nearby neighborhoods
Nearby zip codes
Other Barrie Topics
