Skip main navigation
For sale
  • C$898,700

    2 Toronto St #411, Barrie, ON L4N 9R2

    3beds
    2baths
    Apartment
    Built in ----
    -- sqft lot
    $-- Zestimate®
    C$--/sqft
    C$1,353/mo HOA

    What's special

    Bright open-concept layoutGenerous principal roomsUpdated kitchenAmple storageWell-appointed ensuiteStroll the waterfront trailsRelax at centennial beach
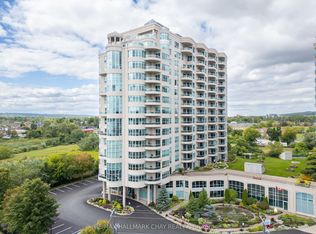
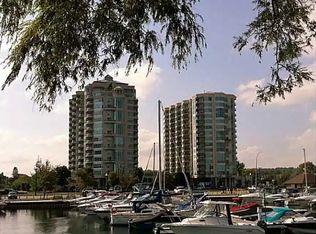
    Welcome to elevated waterfront living at Grand Harbour Condominiums, where sophistication meets lifestyle in this beautifully updated Front South East side Beechcomber Model offering 1,614 sq. ft. of spacious, well-designed living, and owns 2 Prime Location Parking Spots, just outside the door on Level 2. Perfectly positioned in the heart of Barrie's vibrant waterfront district, this residence blends comfort, elegance, and unbeatable convenience. Step inside to a bright, open-concept layout enhanced by tasteful upgrades and timeless finishes. Generous principal rooms create an ideal flow for both everyday living and entertaining, while large windows invite in abundant natural light and showcase sweeping views of Kempenfelt Bay, the marina, and downtown Barrie. The updated kitchen and living spaces are designed for modern functionality, complemented by a seamless transition to the dining area-perfect for hosting family and friends. The spacious primary suite offers a private retreat with ample storage and a well-appointed ensuite, while the additional bedroom and flexible den provide versatility for guests, a home office, or hobby space. Residents of Grand Harbour enjoy an impressive selection of resort-style amenities, including an indoor pool, hot tub, sauna, fitness centre, party room, games room, guest suites, and beautifully maintained common areas-creating a true community atmosphere. Outside your door, experience the very best of Barrie living. Stroll the waterfront trails, relax at Centennial Beach, or enjoy year-round events along the shoreline. Just steps away, downtown Barrie offers a vibrant mix of restaurants, cafés, boutiques, and entertainment, along with convenient access to the GO Station and commuter routes. This is more than a condo-it's a lifestyle defined by walkability, waterfront serenity, and urban convenience. Unit 411 offers the rare opportunity to enjoy spacious, updated living in one of Barrie's most sought-after waterfront communities.
    14 days
    |
    4
    |
    0
    |

    Zillow last checked:

    Listing updated:

    Listed by:

    CENTURY 21 B.J. ROTH REALTY LTD., BROKERAGE

    Source: TRREB,MLS®#: S13472542MLS LogoOriginating MLS®#: Toronto Regional Real Estate Board

      Facts & features

      Interior

      Bedrooms & bathrooms
      • Bedrooms: 3
      • Bathrooms: 2
      Primary bedroom
      • Level: Main
      • Dimensions: 14.09 x 13.09
      Bedroom
      • Level: Main
      • Dimensions: 15.01 x 12.05
      Bathroom
      • Features: Ensuite Bath, 3Piece
      • Level: Main
      • Dimensions: 2.43 x 1.52
      Bathroom
      • Features: 4Piece
      • Level: Main
      • Dimensions: 2.43 x 2.43
      Den
      • Level: Main
      • Dimensions: 13.11 x 9.01
      Kitchen
      • Level: Main
      • Dimensions: 10.03 x 8.11
      Laundry
      • Level: Main
      • Dimensions: 2.43 x 2.13
      Living room
      • Level: Main
      • Dimensions: 25.11 x 15.08
      Heating
      • Forced Air, Gas
      Cooling
      • Central Air
      Appliances
      • Laundry: Ensuite
      Features
      • Storage Area Lockers, Central Vacuum, Primary Bedroom - Main Floor, Separate Hydro Meter
      • Basement: None
      • Has fireplace: Yes
      Interior area
      • Living area range: 1600-1799 null

      Property

      Parking
      • Total spaces: 2
      • Parking features: Underground, Inside Entrance, Garage Door Opener
      Features
      • Exterior features: Open Balcony
      • Has view: Yes
      • View description: Bay, Marina, Lake, Beach, City, Clear, Panoramic, Park/Greenbelt, Skyline, Water
      • Has water view: Yes
      • Water view: Bay,Marina,Lake,Beach,Water
      • Waterfront features: None
      Details
      • Parcel number: 592590185

      Construction

      Type & style
      • Home type: Apartment
      • Property subtype: Apartment
      Materials
      • Stucco (Plaster)

      Community & HOA

      HOA
      • Amenities included: Party Room/Meeting Room, Visitor Parking, Exercise Room, Game Room, Guest Suites, Indoor Pool
      • Services included: Water Included, Building Insurance Included, Parking Included, Common Elements Included
      • HOA fee: C$1,353 monthly
      • HOA name: SSCC
      Location
      • Region: Barrie

      Financial & listing details

      • Annual tax amount: C$7,748
      • Date on market: 6/22/2026
      CENTURY 21 B.J. ROTH REALTY LTD., BROKERAGE

      CENTURY 21 B.J. ROTH REALTY LTD., BROKERAGE

      By pressing Contact Agent, you agree that the real estate professional identified above may call/text you about your search, which may involve use of automated means and pre-recorded/artificial voices. You don't need to consent as a condition of buying any property, goods, or services. Message/data rates may apply. You also agree to our Terms of Use. Zillow does not endorse any real estate professionals. We may share information about your recent and future site activity with your agent to help them understand what you're looking for in a home.

        Price history

        Price history is unavailable.

        Public tax history

        Tax history is unavailable.

        Climate risks

        Neighborhood: City Centre

        Getting around

        91 / 100
        Walker's Paradise

        Nearby schools

        GreatSchools rating

        No schools nearby

        We couldn't find any schools near this home.

        Similar homes

        Skip to the end of the carouselSkip to the beginning of the carousel