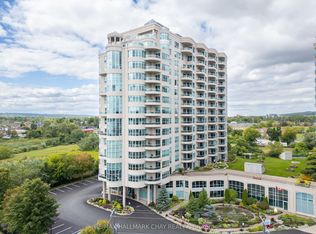
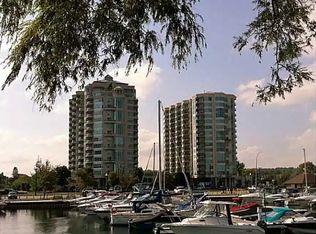
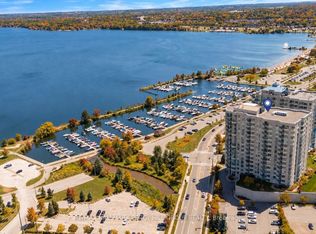
Welcome to Grand Harbour, one of Barrie's most sought-after waterfront condominium communities. Step into this bright and spacious 1,340 sq. ft. suite, offering 2 bedrooms and 2 full bathrooms, thoughtfully designed for comfortable everyday living and entertaining. The beautifully renovated kitchen features crisp white cabinetry, stunning stone countertops, stainless steel appliances, ample storage, and generous workspace, all overlooking the separate dining room and expansive living area. The open and inviting layout creates a seamless flow, perfect for hosting family and friends or simply relaxing at home. Floor-to-ceiling windows fill the suite with natural light while showcasing beautiful views of Kempenfelt Bay, spectacular sunsets, and the meticulously maintained rooftop gardens. Neutral décor, spacious bedrooms, and a large primary walk-in closet with impressive built-in shelving add to the comfort and functionality of this exceptional home. The spacious living and dining areas provide the perfect setting to entertain or unwind and enjoy the view. The primary suite offers a peaceful retreat, complete with its own ensuite bathroom, while the second bedroom is ideal for guests, hobbies, or a home office. Grand Harbour is renowned for its beautifully maintained common areas, welcoming community atmosphere, and exceptional amenities, including an indoor pool, hot tub, sauna, fitness centre, games room, party room, library, guest suites, underground parking, secure entry, and stunning rooftop gardens. Perfectly positioned across from the marina and the shores of Kempenfelt Bay, you are just steps from waterfront walking trails, Centennial Beach, downtown Barrie restaurants, cafés, shopping, and the GO Station. Enjoy an exceptional combination of space, comfort, amenities, and an unbeatable waterfront lifestyle. A fantastic place to call home!
For sale
C$735,000
2 Toronto St Unit 605, Barrie, ON L4N 9R2
2beds
2baths
Apartment
Built in ----
-- sqft lot
$-- Zestimate®
C$--/sqft
C$1,130/mo HOA
What's special
Beautifully renovated kitchenCrisp white cabinetryStunning stone countertopsStainless steel appliancesAmple storageGenerous workspaceSeparate dining room
- 58 days
- 9
- 0
Zillow last checked:
Listing updated:
Listed by:
RE/MAX HALLMARK CHAY REALTY
Source: TRREB,MLS®#: S13722368 Originating MLS®#: Toronto Regional Real Estate Board
Originating MLS®#: Toronto Regional Real Estate BoardFacts & features
Interior
Bedrooms & bathrooms
- Bedrooms: 2
- Bathrooms: 2
Primary bedroom
- Level: Main
- Dimensions: 4.8 x 3.7
Bedroom 2
- Level: Main
- Dimensions: 3.65 x 3.55
Bathroom
- Level: Main
- Dimensions: 1 x 1
Bathroom
- Level: Main
- Dimensions: 1 x 1
Dining room
- Level: Main
- Dimensions: 3.55 x 3.09
Kitchen
- Level: Main
- Dimensions: 3.09 x 2.94
Laundry
- Level: Main
- Dimensions: 1 x 1
Living room
- Level: Main
- Dimensions: 5.53 x 5.02
Heating
- Forced Air, Gas
Cooling
- Central Air
Appliances
- Laundry: In-Suite Laundry
Features
- Flooring: Carpet Free
- Basement: None
- Has fireplace: Yes
- Fireplace features: Natural Gas
Interior area
- Living area range: 1200-1399 null
Video & virtual tour
Property
Parking
- Total spaces: 1
- Parking features: Private, Garage Door Opener
- Has garage: Yes
Features
- Exterior features: Controlled Entry, Open Balcony
- Has view: Yes
- View description: City, Clear, Lake, Marina, Panoramic, Skyline, Water
- Has water view: Yes
- Water view: Lake,Marina,Water
Lot
- Topography: Flat
Details
- Parcel number: 592590201
Construction
Type & style
- Home type: Apartment
- Property subtype: Apartment
Materials
- Stucco (Plaster)
- Foundation: Poured Concrete
- Roof: Flat
Community & HOA
HOA
- Amenities included: Elevator, Exercise Room, Party Room/Meeting Room, Indoor Pool, Sauna, Visitor Parking
- Services included: Water Included, Common Elements Included, Parking Included
- HOA fee: C$1,130 monthly
- HOA name: SSCC
Location
- Region: Barrie
Financial & listing details
- Annual tax amount: C$5,792
- Date on market: 8/28/2026
Price history
Price history is unavailable.
Public tax history
Tax history is unavailable.
Climate risks
Neighborhood: City Centre
Nearby schools
GreatSchools rating
No schools nearby
We couldn't find any schools near this home.

Similar homes
- C$759,9002 bd2 ba-- sqftWater View, Barrie, ON L4N 9R2For Sale
 MLS ID #S13672810, RE/MAX HALLMARK CHAY REALTY. TRREB
 - C$869,0002 bd2 ba-- sqft6 Toronto St #901, Barrie, ON L4N 9R2For Sale
 MLS ID #S14112858, RE/MAX HALLMARK PEGGY HILL GROUP REALTY. TRREB
 - C$699,9002 bd2 ba-- sqft37 Ellen St #1505, Barrie, ON L4N 6G2For Sale
 MLS ID #S13847138, CENTURY 21 B.J. ROTH REALTY LTD., BROKERAGE. TRREB
 - C$975,0003 bd2 ba-- sqft2 Toronto St #1411, Barrie, ON L4N 9R2For Sale
 MLS ID #S13741932, RE/MAX HALLMARK CHAY REALTY. TRREB
