Experience urban elegance in this luxury condo, perched on the seventh floor with stunning unobstructed views of the lake and city skyline. This exquisite downtown residence boasts three spacious bedrooms and two modern washrooms, a gourmet kitchen, a dedicated dining room, an expansive living room and a large frameless glass open-air/enclosed "Lumon" balcony system that allows window panes to slide easily and stack, allowing enjoyment of the stunning waterfront with access to the outside environment or protected from the natural elements. Extensive floor to ceiling windows in principal rooms and the primary bedroom retreat invites natural light and breathtaking views of sparkling Lake Simcoe. The heart of this home is the spectacular chef's kitchen, perfect for hosting elegant dinner parties. The eat-in kitchen provides functionality, sophistication and ample storage. Conveniently located off the hallway, you'll find a well appointed four piece washroom and the laundry room complete with a large sink and storage solutions. This condo is designed for comfort and convenience featuring an additional storage locker. Two assigned parking spaces are included for your convenience. This building enhances your lifestyle with exceptional amenities, including concierge services, gym, spa, sauna, steam room, rooftop patio with barbecue, common room/party room, pet wash, kayak storage and so much more. Don't miss this opportunity to make this stunning condo your new home where luxury meets breathtaking water views.
For sale
C$1,075,000
185 Dunlop St E #714, Barrie, ON L4M 0L7
3beds
2baths
Apartment
Built in ----
-- sqft lot
$-- Zestimate®
C$--/sqft
C$1,443/mo HOA
What's special
Three spacious bedroomsTwo modern washroomsGourmet kitchenDedicated dining room
- 2 days |
- 0 |
- 0 |
Zillow last checked:
Listing updated:
Listed by:
KELLER WILLIAMS EXPERIENCE REALTY
Source: TRREB,MLS®#: S13660346 Originating MLS®#: Toronto Regional Real Estate Board
Originating MLS®#: Toronto Regional Real Estate BoardFacts & features
Interior
Bedrooms & bathrooms
- Bedrooms: 3
- Bathrooms: 2
Primary bedroom
- Level: Main
- Dimensions: 4.29 x 5.89
Bedroom
- Level: Main
- Dimensions: 3.05 x 3.81
Bedroom
- Level: Main
- Dimensions: 3.05 x 3.81
Bathroom
- Level: Main
- Dimensions: 0 x 0
Bathroom
- Level: Main
- Dimensions: 0 x 0
Kitchen
- Level: Main
- Dimensions: 4.42 x 3.35
Laundry
- Level: Main
- Dimensions: 0 x 0
Other
- Level: Main
- Dimensions: 4.29 x 6.3
Heating
- Forced Air, Gas
Cooling
- Central Air
Appliances
- Laundry: Ensuite
Features
- Other
- Basement: Walk-Up Access
- Has fireplace: No
Interior area
- Living area range: 1400-1599 null
Video & virtual tour
Property
Parking
- Total spaces: 2
- Parking features: Garage Door Opener
- Has garage: Yes
Features
- Exterior features: Controlled Entry, Privacy, Open Balcony, Public Dock
- Has view: Yes
- View description: Lake, City, Water
- Has water view: Yes
- Water view: Lake,Water,Direct
- Waterfront features: Stairs to Waterfront, Direct, Lake
- Body of water: Lake Simcoe
Lot
- Features: Lake/Pond, Clear View, Waterfront
Details
- Parcel number: 595030374
Construction
Type & style
- Home type: Apartment
- Property subtype: Apartment
Materials
- Stucco (Plaster), Brick
- Roof: Flat
Community & HOA
Community
- Security: Security Guard, Concierge/Security, Smoke Detector(s), Carbon Monoxide Detector(s)
HOA
- Amenities included: Guest Suites, Gym, Indoor Pool, Rooftop Deck/Garden, Sauna, Party Room/Meeting Room
- Services included: Parking Included, Common Elements Included, Building Insurance Included
- HOA fee: C$1,443 monthly
- HOA name: Unknown
Location
- Region: Barrie
Financial & listing details
- Annual tax amount: C$8,555
- Date on market: 8/11/2026
Price history
Price history is unavailable.
Public tax history
Tax history is unavailable.
Climate risks
Neighborhood: City Centre
Nearby schools
GreatSchools rating
No schools nearby
We couldn't find any schools near this home.
- C$585,9002 bd2 ba-- sqft185 Dunlop St E #621, Barrie, ON L4M0L7For Sale
- C$1,099,9003 bd2 ba-- sqft185 Dunlop St E #914, Barrie, ON L4M0L7For Sale

- C$599,9982 bd2 ba-- sqft185 Dunlop St E #922, Barrie, ON L4M0L7For Sale
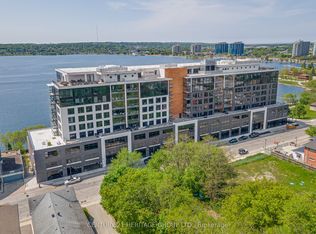
- C$4,5002 bd2 ba-- sqft185 Dunlop St E #PENTHOUSE 3, Barrie, ON L4M0L7For Rent

- C$3,2001 bd1 ba650 sqft185 Dunlop St E #417, Barrie, ON L4M0L7For Rent
- C$1,149,9003 bd3 ba-- sqft185 Dunlop St E #623, Barrie, ON L4M0L7For Sale
- C$4,1002 bd2 ba-- sqft185 Dunlop St E #PENTHOUSE 04, Barrie, ON L4M0L7For Rent
- C$--2 bd2 ba1.1k sqft185 Dunlop St E, Barrie, ON L4M1B2Off Market
Similar homes
- C$1,149,9003 bd3 ba-- sqftLakhouse Lakefront Residences, Barrie, ON L4M 0L7For Sale
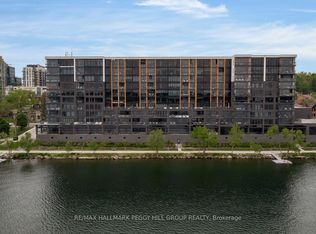 MLS ID #S13664030, RE/MAX HALLMARK PEGGY HILL GROUP REALTY. TRREB
 - C$1,099,9003 bd2 ba-- sqftLakhouse, Barrie, ON L4M 0L7For SaleMLS ID #S13585812, RE/MAX HALLMARK CHAY REALTY. TRREB
- C$975,0003 bd2 ba-- sqft111 Worsley St #Gph5, Barrie, ON L4M 0J5For Sale
 MLS ID #S13617266, FARIS TEAM REAL ESTATE. TRREB
 - C$599,9982 bd2 ba-- sqft185 Dunlop St E #922, Barrie, ON L4M 0L7For SaleMLS ID #S13620000, CENTURY 21 HERITAGE GROUP LTD.. TRREB
- C$975,0003 bd2 ba-- sqftGrand Harbour, Barrie, ON L4N 9R2For SaleMLS ID #S13438988, RE/MAX HALLMARK CHAY REALTY. TRREB
- C$679,0002 bd2 ba-- sqft185 Dunlop St E #803, Barrie, ON L4M 0L7For SaleMLS ID #S13431002, RE/MAX HALLMARK CHAY REALTY. TRREB
- C$848,8004 bd3 ba-- sqft39 Mary St #3202, Barrie, ON L4N 1S9For SaleMLS ID #S13506872, FARIS TEAM REAL ESTATE. TRREB
- C$879,9002 bd2 ba-- sqft39 Mary St #3301, Barrie, ON L4N 1S9For SaleMLS ID #S13134218, FARIS TEAM REAL ESTATE. TRREB
- C$824,9003 bd2 ba-- sqft37 Ellen St #1310, Barrie, ON L4N 6G2For SaleMLS ID #S13598444, CENTURY 21 B.J. ROTH REALTY LTD., BROKERAGE. TRREB
- C$829,9992 bd2 ba-- sqft6 Toronto St #302, Barrie, ON L4N 9R2For SaleMLS ID #S13162144, RE/MAX HALLMARK CHAY REALTY. TRREB
- C$1,100,0003 bd2 ba-- sqft241 Sea Ray Ave #A416, Innisfil, ON L9SFor SaleMLS ID #N13611928, RE/MAX REALTRON REALTY INC.. TRREB
- C$749,9993 bd3 ba-- sqft145 Fenchurch Mnr, Barrie, ON L9J 0X1For SaleMLS ID #S13666472, RE/MAX HALLMARK YORK GROUP REALTY LTD.. TRREB
- C$1,250,0005 bd3 ba-- sqft88 Cook St, Barrie, ON L4M 4G6For SaleMLS ID #S13519034, PARKER COULTER REALTY BROKERAGE INC.. TRREB
- C$939,9005 bd4 ba-- sqft69 Rodney St, Barrie, ON L4M 4B8For SaleMLS ID #S13430118, RE/MAX HALLMARK CHAY REALTY. TRREB
- C$580,0003 bd2 ba-- sqft39 Mary St #2001, Barrie, ON L4N 1S9For SaleMLS ID #S13433030, RE/MAX REAL ESTATE CENTRE INC.. TRREB
- C$600,0003 bd2 ba-- sqft10 Sunset Pl, Barrie, ON L4N 0T7For SaleMLS ID #S13672374, KELLER WILLIAMS EXPERIENCE REALTY. TRREB
- C$575,0002 bd2 ba-- sqft111 Worsley St #Gph1, Barrie, ON L4M 0J5For SaleMLS ID #S13020398, KELLER WILLIAMS EXPERIENCE REALTY. TRREB
- C$614,9003 bd2 ba-- sqft36 Churchland Dr, Barrie, ON L4N 8P9For SaleMLS ID #S13656472, ROYAL LEPAGE FIRST CONTACT REALTY. TRREB
- C$569,9003 bd2 ba-- sqft300 Essa Rd E #201, Barrie, ON L9J 0B9For SaleMLS ID #S13607788, KELLER WILLIAMS EXPERIENCE REALTY. TRREB
- C$775,0003 bd4 ba-- sqft86 Clapperton St, Barrie, ON L4M 3G2For SaleMLS ID #S13473698, KELLER WILLIAMS EXPERIENCE REALTY. TRREB
