Experience elevated lakeside living in this stunning Grand Penthouse overlooking Lake Simcoe and Kempenfelt Bay. This spacious 2-bedroom + den, 2-bathroom suite blends luxurious design with everyday comfort, offering unobstructed west-facing views and a lifestyle that's just steps from Barrie's vibrant downtown, waterfront trails, fine dining, and boutique shopping. Inside, the bright open-concept layout impresses with 10-foot ceilings and floor-to-ceiling windows dressed in custom blinds, filling the space with natural light. The great room flows seamlessly to a large south-facing terrace, perfect for entertaining or simply enjoying sunset views. The primary bedroom includes a private balcony and a beautifully upgraded three-piece ensuite with a walk-in shower, modern vanity, and fresh new fixtures. The modern kitchen features stainless steel Whirlpool appliances, neutral cabinetry, white quartz countertops, and a stylish backsplash, complete with a gas hookup and a water line to the fridge. Both bedrooms are generously sized, and the den adds versatility as a home office, guest area, or cozy lounge. Additional highlights include in-suite laundry with custom shelving, an extra-large storage locker, and ample closet space throughout. Utility costs for 2025 totaled just $490.89 for water and hydro, with heating and cooling provided by a highly efficient heat pump system. Enjoy the convenience of underground parking, bike storage, and high-quality building amenities, including a fitness center, party room, and a third-floor outdoor terrace with a BBQ area. Controlled entry with locked doors and a buzzer, and FOBs that control internal access by floor. Level 3 features a residents' gym, a party room with a lounge, and access to a large outdoor terrace with common gas BBQs and lake views. Affordable luxury, panoramic lake views, and a prime downtown address-this rare penthouse opportunity in Lakeview Condos is not to be missed.
For sale
C$575,000
111 Worsley St #Gph1, Barrie, ON L4M 0J5
2beds
2baths
Apartment
Built in ----
-- sqft lot
$-- Zestimate®
C$--/sqft
C$1,279/mo HOA
What's special
Unobstructed west-facing viewsBright open-concept layoutNatural lightAmple closet space throughoutPanoramic lake views
- 91 days |
- 17 |
- 0 |
Zillow last checked:
Listing updated:
Listed by:
KELLER WILLIAMS EXPERIENCE REALTY
Source: TRREB,MLS®#: S13020398 Originating MLS®#: Toronto Regional Real Estate Board
Originating MLS®#: Toronto Regional Real Estate BoardFacts & features
Interior
Bedrooms & bathrooms
- Bedrooms: 2
- Bathrooms: 2
Primary bedroom
- Description: Primary Bedroom
- Level: Main
- Area: 12.89 Square Meters
- Area source: Other
- Dimensions: 3.99 x 3.23
Bedroom 2
- Description: Bedroom 2
- Level: Main
- Area: 17.77 Square Meters
- Area source: Other
- Dimensions: 3.78 x 4.70
Bathroom
- Description: Bathroom
- Level: Main
- Area: 0 Square Meters
- Area source: Other
- Dimensions: 2.94 x 1.55
Bathroom
- Description: Bathroom
- Level: Main
- Area: 0 Square Meters
- Area source: Other
- Dimensions: 2.28 x 1.52
Den
- Description: Den
- Level: Main
- Area: 7 Square Meters
- Area source: Other
- Dimensions: 2.44 x 2.87
Foyer
- Level: Main
- Dimensions: 3.58 x 1.97
Kitchen
- Description: Kitchen
- Level: Main
- Area: 6.93 Square Meters
- Area source: Other
- Dimensions: 2.44 x 2.84
Laundry
- Description: Laundry
- Level: Main
- Area: 0 Square Meters
- Area source: Other
- Dimensions: 0 x 0
Living room
- Description: Living Room
- Level: Main
- Area: 26.06 Square Meters
- Area source: Other
- Dimensions: 4.19 x 6.22
Heating
- Forced Air, Gas
Cooling
- Central Air
Appliances
- Laundry: In Hall, In-Suite Laundry
Features
- Flooring: Carpet Free
- Basement: None
- Has fireplace: No
Interior area
- Living area range: 1000-1199 null
Video & virtual tour
Property
Parking
- Total spaces: 1
- Parking features: Underground
- Has attached garage: Yes
Features
- Patio & porch: Patio
- Exterior features: Controlled Entry, Built-In-BBQ, Open Balcony
Lot
- Features: Beach, Golf, Lake/Pond, Library, Marina, Park
Details
- Parcel number: 594370266
- Other equipment: Intercom
Construction
Type & style
- Home type: Apartment
- Property subtype: Apartment
Materials
- Concrete, Stucco (Plaster)
- Foundation: Concrete
Community & HOA
HOA
- Amenities included: BBQs Allowed, Exercise Room, Gym, Party Room/Meeting Room, Rooftop Deck/Garden, Visitor Parking
- Services included: Heat Included, Common Elements Included, Building Insurance Included, Parking Included
- HOA fee: C$1,279 monthly
- HOA name: SSCC
Location
- Region: Barrie
Financial & listing details
- Annual tax amount: C$5,929
- Date on market: 4/20/2026
KELLER WILLIAMS EXPERIENCE REALTY
KELLER WILLIAMS EXPERIENCE REALTY
By pressing Contact Agent, you agree that the real estate professional identified above may call/text you about your search, which may involve use of automated means and pre-recorded/artificial voices. You don't need to consent as a condition of buying any property, goods, or services. Message/data rates may apply. You also agree to our Terms of Use. Zillow does not endorse any real estate professionals. We may share information about your recent and future site activity with your agent to help them understand what you're looking for in a home.
Price history
Price history is unavailable.
Public tax history
Tax history is unavailable.
Climate risks
Neighborhood: City Centre
Nearby schools
GreatSchools rating
No schools nearby
We couldn't find any schools near this home.
- C$399,0001 bd1 ba-- sqft111 Worsley St #709, Barrie, ON L4M0J5For Sale
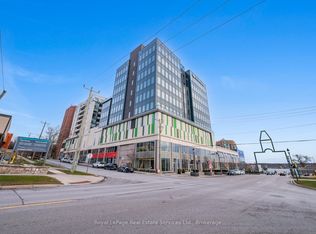
- C$399,0001 bd1 ba-- sqft111 Worsley St SW #401, Barrie, ON L4M0J5For Sale

- C$449,0002 bd2 ba-- sqft111 Worsley St #705, Barrie, ON L4M0J5For Sale

- C$975,0003 bd2 ba-- sqft111 Worsley St #GPH5, Barrie, ON L4M0J5For Sale

- C$409,0002 bd2 ba-- sqft111 Worsley St #503, Barrie, ON L4M0J5For Sale
- C$349,0001 bd1 ba-- sqft111 Worsley St #309, Barrie, ON L4M0J5For Sale
- C$--2 bd2 ba850 sqft111 Worsley St #405, Barrie, ON L4M0J5Off Market
- C$--2 bd2 ba800 sqft111 Worsley St #310, Barrie, ON L4M0J5Off Market
Similar homes
- C$579,8882 bd2 ba-- sqft185 Dunlop St E #716, Barrie, ON L4M 0L7For Sale
 MLS ID #S13455616, REAL ESTATE ADVISORS INC.. TRREB
 - C$499,8002 bd2 ba-- sqft140 Dunlop St E #906, Barrie, ON L4M 6H9For Sale
 MLS ID #S13580806, RE/MAX HALLMARK CHAY REALTY. TRREB
 - C$599,0002 bd2 ba-- sqft185 Dunlop St E #803, Barrie, ON L4M 0L7For Sale
 MLS ID #S13431002, RE/MAX HALLMARK CHAY REALTY. TRREB
 - C$580,0003 bd2 ba-- sqft39 Mary St #2001, Barrie, ON L4N 1S9For Sale
 MLS ID #S13433030, RE/MAX REAL ESTATE CENTRE INC.. TRREB
 - C$589,8882 bd2 ba-- sqftDebut Waterfront Residences, Barrie, ON L4N 1S9New ConstructionMLS ID #S13496932, RE/MAX WEST REALTY INC.. TRREB
- C$513,0002 bd2 ba-- sqft58 Lakeside Ter #601, Barrie, ON L4M 0L5For SaleMLS ID #S13573540, RE/MAX ALL-STARS REALTY INC.. TRREB
- C$349,0001 bd1 ba-- sqft111 Worsley St #309, Barrie, ON L4M 0J5For SaleMLS ID #S13543908, RE/MAX HALLMARK PEGGY HILL GROUP REALTY. TRREB
- C$499,0002 bd1 ba-- sqftLuna at Elements Condominium, Barrie, ON L9J 0X9For SaleMLS ID #S13581586, RIGHT AT HOME REALTY INC.. TRREB
- C$470,0003 bd2 ba-- sqft430 Essa Rd #422, Barrie, ON L9J 0M1For SaleMLS ID #S13579388, RE/MAX METROPOLIS REALTY. TRREB
- C$499,0002 bd2 ba-- sqft58 Lakeside Ter #909, Barrie, ON L4M 0L5For SaleMLS ID #S13450646, PARKER COULTER REALTY BROKERAGE INC.. TRREB
- C$575,0003 bd2 ba-- sqft6 Spice Way #102, Barrie, ON L9J 0J9For SaleMLS ID #S13215374, ROYAL LEPAGE TERREQUITY REALTY. TRREB
- C$399,0001 bd1 ba-- sqft111 Worsley St #709, Barrie, ON L4M 0J5For SaleMLS ID #S12833758, Royal LePage Real Estate Services Ltd., Brokerage. TRREB
- C$575,0003 bd3 ba-- sqft34 Spry Ln, Barrie, ON L9J 0N6For SaleMLS ID #S13568490, RE/MAX WEST REALTY INC.. TRREB
- C$493,0002 bd2 ba-- sqft430 Essa Rd #401, Barrie, ON L9J 0M1For SaleMLS ID #S13539114, FARIS TEAM REAL ESTATE. TRREB
- C$499,9002 bd2 ba-- sqftYonge Station, Barrie, ON L9J 0H1For SaleMLS ID #S13561246, RE/MAX HALLMARK PEGGY HILL GROUP REALTY. TRREB
- C$415,0002 bd2 ba-- sqftLakeVu, Barrie, ON L4M 0L5For SaleMLS ID #S13547990, CENTURY 21 B.J. ROTH REALTY LTD., BROKERAGE. TRREB
- C$549,9003 bd2 ba-- sqft1 Chef Ln #401, Barrie, ON L9J 0T1For SaleMLS ID #S13241476, ROYAL STAR REALTY INC.. TRREB
- C$459,0002 bd2 ba-- sqftREGATTA TOWER, Barrie, ON L4N 7R6For SaleMLS ID #S13145636, WORLD CLASS REALTY POINT. TRREB
- C$549,9003 bd2 ba-- sqft8 Culinary Ln #502, Barrie, ON L9J 0T2For SaleMLS ID #S12948588, CENTURY 21 LEADING EDGE REALTY INC.. TRREB
- C$725,0003 bd2 ba-- sqft2 Toronto St #1205, Barrie, ON L4N 9R2For SaleMLS ID #S13049244, RE/MAX HALLMARK CHAY REALTY. TRREB
