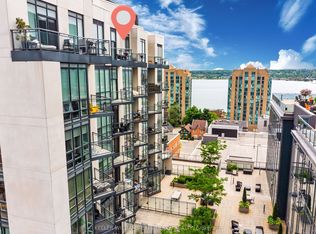
Barrie's most exclusive waterfront address - Lakhouse, the condominium building closest to the shores of Lake Simcoe. This almost-new luxury 2-bedroom, 2-bath residence offers a bright open-concept layout with floor-to-ceiling windows that flood the space with natural light. The modern kitchen with newer appliances flows seamlessly into the spacious living and dining area, creating the perfect setting for both everyday living and entertaining. Step onto your private balcony featuring a rare floor-to-ceiling glass enclosure that opens completely, allowing you to enjoy the outdoor space comfortably throughout the year while taking in beautiful views of Kempenfelt Bay. Lakhouse delivers a true waterfront lifestyle in the heart of Barrie - just steps to the marina, waterfront trails, downtown restaurants and cafés, the farmers market, shopping and GO train access. Residents enjoy premium amenities including two spectacular rooftop terraces with BBQ stations and fireplaces, a fully equipped fitness centre, elegant modern common areas. 2 Rooftop terraces with BBQs perfect for enjoyment with lakeview. Includes one underground parking space and one exclusive same-floor locker for added convenience .Experience modern luxury living on the shores of Kempenfelt Bay. Do not miss it
Under contract
C$579,888
185 Dunlop St E #716, Barrie, ON L4M 0L7
2beds
2baths
Apartment
Built in ----
-- sqft lot
$-- Zestimate®
C$--/sqft
C$962/mo HOA
What's special
Bright open-concept layout
- 34 days |
- 20 |
- 0 |
Zillow last checked:
Listing updated:
Listed by:
REAL ESTATE ADVISORS INC.
Source: TRREB,MLS®#: S13455616 Originating MLS®#: Toronto Regional Real Estate Board
Originating MLS®#: Toronto Regional Real Estate BoardFacts & features
Interior
Bedrooms & bathrooms
- Bedrooms: 2
- Bathrooms: 2
Bedroom
- Level: Flat
- Dimensions: 3.65 x 3.35
Bedroom 2
- Level: Flat
- Dimensions: 3.2 x 2.8
Kitchen
- Level: Flat
- Dimensions: 3.65 x 2.45
Living room
- Level: Flat
- Dimensions: 5.5 x 4.7
Heating
- Forced Air, Gas
Cooling
- Central Air
Appliances
- Laundry: Ensuite
Features
- Flooring: Carpet Free
- Basement: None
- Has fireplace: No
Interior area
- Living area range: 1000-1199 null
Video & virtual tour
Property
Parking
- Total spaces: 1
- Parking features: Underground
- Has garage: Yes
Features
- Exterior features: Enclosed Balcony, Public Dock
- Water view: Obstructive
- On waterfront: Yes
- Waterfront features: Boat Launch, Stairs to Waterfront, Indirect, Lake
- Body of water: Lake Simcoe
Details
- Parcel number: 587950625
Construction
Type & style
- Home type: Apartment
- Property subtype: Apartment
Materials
- Metal/Steel Siding, Brick Front
Community & HOA
HOA
- Amenities included: Concierge, Community BBQ, Gym
- Services included: Water Included, Building Insurance Included, Common Elements Included
- HOA fee: C$962 monthly
- HOA name: SSCC
Location
- Region: Barrie
Financial & listing details
- Annual tax amount: C$6,028
- Date on market: 6/17/2026
REAL ESTATE ADVISORS INC.
REAL ESTATE ADVISORS INC.
By pressing Contact Agent, you agree that the real estate professional identified above may call/text you about your search, which may involve use of automated means and pre-recorded/artificial voices. You don't need to consent as a condition of buying any property, goods, or services. Message/data rates may apply. You also agree to our Terms of Use. Zillow does not endorse any real estate professionals. We may share information about your recent and future site activity with your agent to help them understand what you're looking for in a home.
Price history
Price history is unavailable.
Public tax history
Tax history is unavailable.
Climate risks
Neighborhood: City Centre
Nearby schools
GreatSchools rating
No schools nearby
We couldn't find any schools near this home.
- C$585,9002 bd2 ba-- sqft185 Dunlop St E #621, Barrie, ON L4M0L7For Sale
- C$1,099,9003 bd2 ba-- sqft185 Dunlop St E #914, Barrie, ON L4M0L7For Sale

- C$1,349,5002 bd2 ba-- sqft185 Dunlop St E #PENTHOUSE 3, Barrie, ON L4M0L7For Sale

- C$3,2001 bd1 ba650 sqft185 Dunlop St E #417, Barrie, ON L4M0L7For Rent

- C$1,199,0003 bd3 ba-- sqft185 Dunlop St E #623, Barrie, ON L4M0L7For Sale
- C$3,2002 bd2 ba-- sqft185 Dunlop St E #303, Barrie, ON L4M0L7For Rent
- C$--2 bd2 ba1.1k sqft185 Dunlop St E, Barrie, ON L4M1B2Off Market
- C$599,0002 bd2 ba-- sqft185 Dunlop St E #803, Barrie, ON L4M0L7For Sale
Similar homes
- C$585,9002 bd2 ba-- sqftLakhouse, Barrie, ON L4M 0L7For SaleMLS ID #S13508858, KELLER WILLIAMS REALTY CENTRES. TRREB
- C$599,0002 bd2 ba-- sqft185 Dunlop St E #803, Barrie, ON L4M 0L7For Sale
 MLS ID #S13431002, RE/MAX HALLMARK CHAY REALTY. TRREB
 - C$499,8002 bd2 ba-- sqft140 Dunlop St E #906, Barrie, ON L4M 6H9For Sale
 MLS ID #S13580806, RE/MAX HALLMARK CHAY REALTY. TRREB
 - C$575,0002 bd2 ba-- sqft111 Worsley St #Gph1, Barrie, ON L4M 0J5For Sale
 MLS ID #S13020398, KELLER WILLIAMS EXPERIENCE REALTY. TRREB
 - C$580,0003 bd2 ba-- sqft39 Mary St #2001, Barrie, ON L4N 1S9For SaleMLS ID #S13433030, RE/MAX REAL ESTATE CENTRE INC.. TRREB
- C$669,0002 bd2 ba-- sqft6 Toronto St #307, Barrie, ON L4N 9R2For SaleMLS ID #S13427344, RE/MAX HALLMARK CHAY REALTY. TRREB
- C$499,0002 bd2 ba-- sqft58 Lakeside Ter #909, Barrie, ON L4M 0L5For SaleMLS ID #S13450646, PARKER COULTER REALTY BROKERAGE INC.. TRREB
- C$499,0002 bd1 ba-- sqftLuna at Elements Condominium, Barrie, ON L9J 0X9For SaleMLS ID #S13581586, RIGHT AT HOME REALTY INC.. TRREB
- C$470,0003 bd2 ba-- sqft430 Essa Rd #422, Barrie, ON L9J 0M1For SaleMLS ID #S13579388, RE/MAX METROPOLIS REALTY. TRREB
- C$575,0003 bd2 ba-- sqft6 Spice Way #102, Barrie, ON L9J 0J9For SaleMLS ID #S13215374, ROYAL LEPAGE TERREQUITY REALTY. TRREB
- C$415,0002 bd2 ba-- sqftLakeVu, Barrie, ON L4M 0L5For SaleMLS ID #S13547990, CENTURY 21 B.J. ROTH REALTY LTD., BROKERAGE. TRREB
- C$549,9003 bd2 ba-- sqft1 Chef Ln #401, Barrie, ON L9J 0T1For SaleMLS ID #S13241476, ROYAL STAR REALTY INC.. TRREB
- C$575,0003 bd3 ba-- sqft34 Spry Ln, Barrie, ON L9J 0N6For SaleMLS ID #S13568490, RE/MAX WEST REALTY INC.. TRREB
- C$459,0002 bd2 ba-- sqftREGATTA TOWER, Barrie, ON L4N 7R6For SaleMLS ID #S13145636, WORLD CLASS REALTY POINT. TRREB
- C$529,0001 bd1 ba-- sqft33 Ellen St #1509, Barrie, ON L4N 6E9For SaleMLS ID #S13174446, ROYAL LEPAGE REAL ESTATE SERVICES LTD.. TRREB
- C$493,0002 bd2 ba-- sqft430 Essa Rd #401, Barrie, ON L9J 0M1For SaleMLS ID #S13539114, FARIS TEAM REAL ESTATE. TRREB
- C$449,9002 bd2 ba-- sqft65 Ellen St #610, Barrie, ON L4N 3A5For SaleMLS ID #S13174424, RE/MAX HALLMARK CHAY REALTY. TRREB
- C$349,0001 bd1 ba-- sqft111 Worsley St #309, Barrie, ON L4M 0J5For SaleMLS ID #S13543908, RE/MAX HALLMARK PEGGY HILL GROUP REALTY. TRREB
- C$549,9003 bd2 ba-- sqft4 Spice Way #402, Barrie, ON L9J 0M2For SaleMLS ID #S13135358, FARIS TEAM REAL ESTATE. TRREB
- C$429,9002 bd2 ba-- sqft58 Lakeside Ter #808, Barrie, ON L4M 0L5For SaleMLS ID #S13423812, ROYAL LEPAGE RCR REALTY. TRREB
