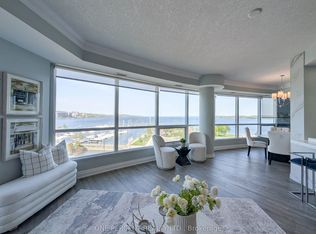
Welcome to The Nautica-where modern comfort meets everyday convenience in the heart of Barrie. Ideally located with easy access to Highway 400, the Allandale Waterfront GO Station, public transit, schools, shopping, parks, walking trails, beaches, and the scenic Kempenfelt Bay, this residence is perfect for commuters and those who value nearby amenities. This beautifully updated, owner-occupied 848 sq ft unit features a renovated bathroom (2025) and a stylish kitchen complete with brand-new Whirlpool and Samsung stainless steel appliances (2025), a contemporary tile backsplash (2025), and LED under-cabinet lighting. Pot lights throughout the unit enhance the bright, modern feel, while a shiplap accent wall in the living room adds a touch of character and warmth. With one parking space and a storage locker included, this turnkey home offers both style and practicality-an ideal place to call home.
For sale
C$529,000
33 Ellen St #1509, Barrie, ON L4N 6E9
1beds
1baths
Apartment
Built in ----
-- sqft lot
$-- Zestimate®
C$--/sqft
C$565/mo HOA
What's special
- 54 days |
- 21 |
- 0 |
Zillow last checked:
Listing updated:
Listed by:
ROYAL LEPAGE REAL ESTATE SERVICES LTD.
Source: TRREB,MLS®#: S13174446 Originating MLS®#: Toronto Regional Real Estate Board
Originating MLS®#: Toronto Regional Real Estate BoardFacts & features
Interior
Bedrooms & bathrooms
- Bedrooms: 1
- Bathrooms: 1
Bedroom
- Level: Flat
- Dimensions: 3.44 x 3.62
Bathroom
- Level: Flat
- Dimensions: 0 x 0
Kitchen
- Level: Flat
- Dimensions: 3.69 x 3.05
Living room
- Level: Flat
- Dimensions: 4.26 x 5.42
Heating
- Forced Air, Gas
Cooling
- Central Air
Appliances
- Laundry: In-Suite Laundry
Features
- Storage Area Lockers
- Basement: None
- Has fireplace: No
Interior area
- Living area range: 800-899 null
Property
Parking
- Total spaces: 1
- Parking features: Underground
- Has garage: Yes
Features
- Exterior features: Open Balcony
- Has view: Yes
- View description: Bay, Beach
- Has water view: Yes
- Water view: Bay,Beach
Lot
- Features: Beach, Clear View, Hospital, Lake/Pond, Marina, Park
Details
- Parcel number: 593600341
Construction
Type & style
- Home type: Apartment
- Property subtype: Apartment
Materials
- Concrete
- Foundation: Concrete
Community & HOA
HOA
- Amenities included: Game Room, Guest Suites, Gym, Indoor Pool, Party Room/Meeting Room, Rooftop Deck/Garden
- Services included: Heat Included, Water Included, Building Insurance Included
- HOA fee: C$565 monthly
- HOA name: SSCP
Location
- Region: Barrie
Financial & listing details
- Annual tax amount: C$4,207
- Date on market: 5/26/2026
ROYAL LEPAGE REAL ESTATE SERVICES LTD.
ROYAL LEPAGE REAL ESTATE SERVICES LTD.
By pressing Contact Agent, you agree that the real estate professional identified above may call/text you about your search, which may involve use of automated means and pre-recorded/artificial voices. You don't need to consent as a condition of buying any property, goods, or services. Message/data rates may apply. You also agree to our Terms of Use. Zillow does not endorse any real estate professionals. We may share information about your recent and future site activity with your agent to help them understand what you're looking for in a home.
Price history
Price history is unavailable.
Public tax history
Tax history is unavailable.
Climate risks
Neighborhood: City Centre
Nearby schools
GreatSchools rating
No schools nearby
We couldn't find any schools near this home.
- C$888,0002 bd2 ba-- sqft33 Ellen St #604, Barrie, ON L4N6E9For Sale
- C$--2 bd2 ba1.3k sqft33 Ellen St, Barrie, ON L4N6E9Off Market

- C$800,0002 bd2 ba1.2k sqft33 Ellen St UNIT 811, Barrie, ON L4N6E9Sold

- C$--2 bd2 ba1.1k sqft37 Ellen St UNIT 401, Barrie, ON L4N6G2Off Market
- C$1,399,0002 bd3 ba-- sqft37 Ellen St #PENTHOUSE 06, Barrie, ON L4N6G2For Sale
- C$449,0001 bd1 ba-- sqft37 Ellen St #1303, Barrie, ON L4N6G2For Sale
- C$795,0002 bd2 ba-- sqft37 Ellen St #501, Barrie, ON L4N6G2For Sale
- C$849,9003 bd2 ba-- sqft37 Ellen St #1310, Barrie, ON L4N6G2For Sale
Similar homes
- C$499,8002 bd2 ba-- sqft140 Dunlop St E #906, Barrie, ON L4M 6H9For Sale
 MLS ID #S13580806, RE/MAX HALLMARK CHAY REALTY. TRREB
 - C$449,0001 bd1 ba-- sqftNAUTICA, Barrie, ON L4N 6G2For Sale
 MLS ID #S13214554, RE/MAX HALLMARK PEGGY HILL GROUP REALTY. TRREB
 - C$449,9002 bd2 ba-- sqft65 Ellen St #610, Barrie, ON L4N 3A5For Sale
 MLS ID #S13174424, RE/MAX HALLMARK CHAY REALTY. TRREB
 - C$439,9002 bd2 ba-- sqftThe Regatta, Barrie, ON L4N 7R6For Sale
 MLS ID #S13414422, KARI CIPOLLA, RSPS, Salesperson. TRREB
 - C$554,9002 bd2 ba-- sqft6 Toronto St #306, Barrie, ON L4N 9R2For SaleMLS ID #S13124184, ROYAL LEPAGE RCR REALTY. TRREB
- C$525,0003 bd2 ba-- sqft100 Dean Ave #211, Barrie, ON L9J 0H1For SaleMLS ID #S13552614, FARIS TEAM REAL ESTATE. TRREB
- C$499,0002 bd2 ba-- sqft58 Lakeside Ter #909, Barrie, ON L4M 0L5For SaleMLS ID #S13450646, PARKER COULTER REALTY BROKERAGE INC.. TRREB
- C$388,8002 bd2 ba-- sqft75 Ellen St #1104, Barrie, ON L4N 7R6For SaleMLS ID #S13457856, CENTURY 21 B.J. ROTH REALTY LTD., BROKERAGE. TRREB
- C$669,0002 bd2 ba-- sqft6 Toronto St #307, Barrie, ON L4N 9R2For SaleMLS ID #S13427344, RE/MAX HALLMARK CHAY REALTY. TRREB
- C$329,9002 bd1 ba-- sqft150 Dunlop St E #904, Barrie, ON L4M 6H1For SaleMLS ID #S13567964, RE/MAX HALLMARK PEGGY HILL GROUP REALTY. TRREB
- C$388,8881 bd1 ba-- sqft65 Ellen St #1506, Barrie, ON L4N 3A5For SaleMLS ID #S12995962, RE/MAX HALLMARK CHAY REALTY. TRREB
- C$549,9003 bd2 ba-- sqft1 Chef Ln #401, Barrie, ON L9J 0T1For SaleMLS ID #S13241476, ROYAL STAR REALTY INC.. TRREB
- C$539,9003 bd4 ba-- sqft49 Ferndale Dr S #7, Barrie, ON L4N 5W9For SaleMLS ID #S13517410, COLDWELL BANKER THE REAL ESTATE CENTRE. TRREB
- C$549,0003 bd3 ba-- sqft249 Stanley St, Barrie, ON L4M 7G2For SaleMLS ID #S13532870, CENTURY 21 KENNECT REALTY. TRREB
- C$599,9003 bd3 ba-- sqft25 Robinson St, Barrie, ON L4N 3J1For SaleMLS ID #S13507662, RE/MAX REALTRON REALTY INC.. TRREB
- C$479,9003 bd2 ba-- sqft100 Dean Ave #207, Barrie, ON L9J 0H1For SaleMLS ID #S13505390, FARIS TEAM REAL ESTATE. TRREB
- C$549,9003 bd2 ba-- sqft4 Spice Way #402, Barrie, ON L9J 0M2For SaleMLS ID #S13135358, FARIS TEAM REAL ESTATE. TRREB
- C$489,0002 bd2 ba-- sqft415 Sea Ray Ave #G13, Innisfil, ON L9S 0L9For SaleMLS ID #N13578994, RE/MAX REALTRON REALTY INC.. TRREB
- C$725,0003 bd2 ba-- sqft2 Toronto St #1205, Barrie, ON L4N 9R2For SaleMLS ID #S13049244, RE/MAX HALLMARK CHAY REALTY. TRREB
- C$499,9003 bd3 ba-- sqft2 Bernick Dr #23, Barrie, ON L4M 5K4For SaleMLS ID #S13518926, Keller Williams Experience Realty. TRREB
