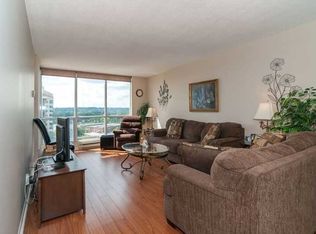
WATERFRONT VALUE HAS NEVER LOOKED BETTER.Welcome to Suite 610 at 65 Ellen Street - an exceptional opportunity to own a beautifully updated waterfront condo in Barrie's sought-after Marina Bay Condominiums.With over 1,100 sq ft of bright, functional living space, this 2-bedroom, 2-bathroom suite delivers the lifestyle buyers dream about - panoramic water views, walkable waterfront living, and maintenance-free convenience - all at an increasingly rare value along Barrie's shoreline.Inside, you'll find engineered hardwood flooring, fresh paint throughout, a spacious kitchen, and a charming lakeside nook perfect for morning coffee overlooking Kempenfelt Bay. Both bedrooms enjoy natural light and water views, while the oversized laundry and storage room adds valuable everyday practicality.Marina Bay offers an easy, carefree lifestyle ideal for retirees, downsizers, professionals, or anyone wanting to spend less time maintaining and more time enjoying life by the lake. Residents enjoy excellent amenities including an indoor pool, sauna, fitness centre, party room, guest suites, covered parking, and a welcoming pet-friendly community.Step outside and enjoy everything Barrie's waterfront has to offer - scenic walking trails, marinas, restaurants, downtown events, festivals, and breathtaking air show views right from your own window. Plus, the Allandale GO Station is within walking distance for commuters heading into the GTA.With waterfront condos becoming increasingly difficult to access at an attainable price point, this is a rare chance to secure a prime waterfront location with tremendous lifestyle value and long-term potential.Move in now and enjoy the very best of summer by the lake - because waterfront living should be enjoyed, not just admired.
For sale
C$449,900
65 Ellen St #610, Barrie, ON L4N 3A5
2beds
2baths
Apartment
Built in ----
-- sqft lot
$-- Zestimate®
C$--/sqft
C$1,156/mo HOA
What's special
- 50 days |
- 11 |
- 0 |
Zillow last checked:
Listing updated:
Listed by:
RE/MAX HALLMARK CHAY REALTY
Source: TRREB,MLS®#: S13174424 Originating MLS®#: Toronto Regional Real Estate Board
Originating MLS®#: Toronto Regional Real Estate BoardFacts & features
Interior
Bedrooms & bathrooms
- Bedrooms: 2
- Bathrooms: 2
Primary bedroom
- Level: Main
- Dimensions: 4.52 x 3.25
Bedroom 2
- Level: Main
- Dimensions: 3.73 x 3.27
Bathroom
- Level: Main
- Dimensions: 2.43 x 1.49
Bathroom
- Level: Main
- Dimensions: 1.65 x 2.64
Kitchen
- Level: Main
- Dimensions: 2.69 x 2.87
Laundry
- Level: Main
- Dimensions: 2.28 x 1.85
Living room
- Level: Main
- Dimensions: 7.26 x 3.91
Other
- Level: Main
- Dimensions: 2.71 x 2.2
Heating
- Forced Air, Electric
Cooling
- Central Air
Appliances
- Laundry: Laundry Room, In-Suite Laundry
Features
- Flooring: Carpet Free
- Basement: None
- Has fireplace: No
Interior area
- Living area range: 1000-1199 null
Video & virtual tour
Property
Parking
- Total spaces: 1
- Parking features: Covered, Garage Door Opener
- Has garage: Yes
Features
- Stories: 1
- Exterior features: Open Balcony, Public Dock
- Water view: Unobstructive
- On waterfront: Yes
- Waterfront features: Indirect, WaterfrontCommunity, Lake
- Body of water: Kempenfelt Bay
Lot
- Features: Lake/Pond, Marina, Waterfront, Public Transit, Library, Beach
Details
- Parcel number: 591560209
Construction
Type & style
- Home type: Apartment
- Property subtype: Apartment
Materials
- Stucco (Plaster)
Community & HOA
Community
- Security: Security System
HOA
- Amenities included: Elevator, Indoor Pool, Party Room/Meeting Room, Visitor Parking, Exercise Room, Game Room
- Services included: Water Included, Building Insurance Included, Parking Included
- HOA fee: C$1,156 monthly
- HOA name: SCP
Location
- Region: Barrie
Financial & listing details
- Annual tax amount: C$4,122
- Date on market: 5/26/2026
RE/MAX HALLMARK CHAY REALTY
RE/MAX HALLMARK CHAY REALTY
By pressing Contact Agent, you agree that the real estate professional identified above may call/text you about your search, which may involve use of automated means and pre-recorded/artificial voices. You don't need to consent as a condition of buying any property, goods, or services. Message/data rates may apply. You also agree to our Terms of Use. Zillow does not endorse any real estate professionals. We may share information about your recent and future site activity with your agent to help them understand what you're looking for in a home.
Price history
Price history is unavailable.
Public tax history
Tax history is unavailable.
Climate risks
Neighborhood: City Centre
Nearby schools
GreatSchools rating
No schools nearby
We couldn't find any schools near this home.
- C$--2 bd2 ba1.2k sqft65 Ellen St #806, Barrie, ON L4N3A5Off Market
- C$319,0001 bd1 ba-- sqft65 Ellen St UNIT 111, Barrie, ON L4N3A5For Sale

- C$1,299,0003 bd3 ba-- sqft65 Ellen St #1502, Barrie, ON L4N3A5For Sale

- C$399,0001 bd1 ba-- sqft65 Ellen St #502, Barrie, ON L4N3A5For Sale
- C$384,5001 bd1 ba-- sqft65 Ellen St UNIT 602, Barrie, ON L4N3A5For Sale
- C$2,3001 bd1 ba-- sqft65 Ellen St #607, Barrie, ON L4N3A5For Rent
- C$575,0002 bd2 ba-- sqft65 Ellen St #1004, Barrie, ON L4N3A5For Sale
- C$388,8881 bd1 ba-- sqft65 Ellen St #1506, Barrie, ON L4N3A5For Sale
Similar homes
- C$439,9002 bd2 ba-- sqftThe Regatta, Barrie, ON L4N 7R6For Sale
 MLS ID #S13414422, KARI CIPOLLA, RSPS, Salesperson. TRREB
 - C$459,0002 bd2 ba-- sqftREGATTA TOWER, Barrie, ON L4N 7R6For Sale
 MLS ID #S13145636, WORLD CLASS REALTY POINT. TRREB
 - C$388,8881 bd1 ba-- sqft65 Ellen St #1506, Barrie, ON L4N 3A5For Sale
 MLS ID #S12995962, RE/MAX HALLMARK CHAY REALTY. TRREB
 - C$449,0001 bd1 ba-- sqftNAUTICA, Barrie, ON L4N 6G2For Sale
 MLS ID #S13214554, RE/MAX HALLMARK PEGGY HILL GROUP REALTY. TRREB
 - C$450,0002 bd2 ba-- sqft40 Ferndale Dr S #210, Barrie, ON L4N 2L3For SaleMLS ID #S13515684, FARIS TEAM REAL ESTATE. TRREB
- C$388,8002 bd2 ba-- sqft75 Ellen St #1104, Barrie, ON L4N 7R6For SaleMLS ID #S13457856, CENTURY 21 B.J. ROTH REALTY LTD., BROKERAGE. TRREB
- C$384,5001 bd1 ba-- sqftMarina Bay, Barrie, ON L4N 3A5For SaleMLS ID #S13074856, RE/MAX HALLMARK CHAY REALTY. TRREB
- C$449,9002 bd1 ba-- sqft54 Koda St #207, Barrie, ON L9J 0H7For SaleMLS ID #S13555380, FARIS TEAM REAL ESTATE. TRREB
- C$329,9002 bd1 ba-- sqft150 Dunlop St E #904, Barrie, ON L4M 6H1For SaleMLS ID #S13567964, RE/MAX HALLMARK PEGGY HILL GROUP REALTY. TRREB
- C$499,9002 bd2 ba-- sqftYonge Station, Barrie, ON L9J 0H1For SaleMLS ID #S13561246, RE/MAX HALLMARK PEGGY HILL GROUP REALTY. TRREB
- C$459,9002 bd2 ba-- sqft5 Chef Ln #406, Barrie, ON L9J 0J8For SaleMLS ID #S13175476, RE/MAX HALLMARK CHAY REALTY. TRREB
- C$419,9003 bd1 ba-- sqft1 Quail Cres #103, Barrie, ON L4N 6W9For SaleMLS ID #S13501320, RE/MAX HALLMARK CHAY REALTY. TRREB
- C$399,9002 bd1 ba-- sqft300 Essa Rd #603, Barrie, ON L9J 0B9For SaleMLS ID #S13541302, RE/MAX REALTRON REALTY INC.. TRREB
- C$539,8002 bd2 ba-- sqft140 Dunlop St E #906, Barrie, ON L4M 6H9For SaleMLS ID #S13417736, RE/MAX HALLMARK CHAY REALTY. TRREB
- C$399,0002 bd1 ba-- sqft74 Ross St Suite 53, Barrie, ON L4N 1G3For SaleMLS ID #S13156996, RIGHT AT HOME REALTY INC.. TRREB
- C$439,5001 bd1 ba-- sqft74 Ross St #44, Barrie, ON L4N 1G3For SaleMLS ID #S13170408, RE/MAX CROSSTOWN REALTY INC.. TRREB
- C$575,0002 bd2 ba-- sqft2 Toronto St #310, Barrie, ON L4N 9R2For SaleMLS ID #S13413562, RE/MAX HALLMARK CHAY REALTY. TRREB
- C$529,0001 bd1 ba-- sqft33 Ellen St #1509, Barrie, ON L4N 6E9For SaleMLS ID #S13174446, ROYAL LEPAGE REAL ESTATE SERVICES LTD.. TRREB
- C$399,9001 bd2 ba-- sqft74 Ross St #82, Barrie, ON L4N 1G3For SaleMLS ID #S13519996, FARIS TEAM REAL ESTATE. TRREB
- C$337,9001 bd1 ba-- sqftRegatta, Barrie, ON L4N 7R6For SaleMLS ID #S13193380, RE/MAX HALLMARK CHAY REALTY. TRREB
