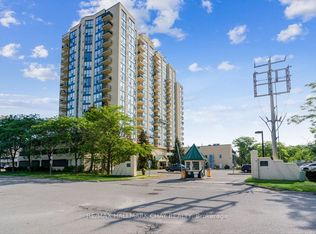
Welcome to Victoria Village, a sought-after 55+ adult lifestyle residence offering maintenance-free living in the heart of Barrie! This well-maintained 1 bedroom plus den suite features a brand new kitchen with stainless steel appliances, breakfast bar, large pantry, and plenty of cabinetry. Enjoy a bright, carpet-free, open concept living and dining rooms, as well as a den/office space, a brand new 4-piece bathroom with step-in tub, plus convenient in-suite laundry and storage. Monthly fee of $1,188 includes utilities (internet/cable/phone extra), HST, common area maintenance, repairs, and professional property management, allowing you to simply move in and enjoy. Residents enjoy access to an exceptional array of on-site amenities including a rooftop terrace with BBQs, restaurant, spa, hair salon, movie theatre, games room with fireplace, library, pharmacy, physiotherapy and massage services, fitness centre, gathering rooms, and guest suites for visiting family and friends. Long-term care services are also available on campus if needed. Ideally located across from Queens Park with easy access to downtown Barrie, Victoria Village offers a unique community focused on comfort, convenience, care, and independent living at every stage of aging. **Some furniture pieces are optional to buy.
For sale
C$424,900
74 Ross St #44, Barrie, ON L4N 1G3
1beds
1baths
Apartment
Built in ----
-- sqft lot
$-- Zestimate®
C$--/sqft
C$861/mo HOA
What's special
Breakfast barLarge pantryPlenty of cabinetryRooftop terrace with bbqsGames room with fireplace
- 148 days
- 1
- 0
Zillow last checked:
Listing updated:
Listed by:
RE/MAX CROSSTOWN REALTY INC.
Source: TRREB,MLS®#: S13170408 Originating MLS®#: Toronto Regional Real Estate Board
Originating MLS®#: Toronto Regional Real Estate BoardFacts & features
Interior
Bedrooms & bathrooms
- Bedrooms: 1
- Bathrooms: 1
Primary bedroom
- Level: Main
- Dimensions: 4.62 x 3
Bathroom
- Level: Main
- Dimensions: 2.65 x 2.1
Den
- Level: Main
- Dimensions: 2.33 x 3.12
Dining room
- Level: Main
- Dimensions: 2.7 x 4.44
Kitchen
- Level: Main
- Dimensions: 3.43 x 4.45
Living room
- Level: Main
- Dimensions: 3.82 x 3.5
Heating
- Forced Air, Gas
Cooling
- Central Air
Appliances
- Laundry: In-Suite Laundry
Features
- Primary Bedroom - Main Floor, Storage
- Basement: None
- Has fireplace: No
Interior area
- Living area range: 800-899 null
Video & virtual tour
Property
Parking
- Parking features: Garage
- Has garage: Yes
Accessibility
- Accessibility features: Bath Grab Bars, Low Pile Carpeting, Hard/Low Nap Floors
Features
- Has view: Yes
- View description: Park/Greenbelt
Lot
- Features: Lake/Pond, Public Transit, Rec./Commun.Centre
Details
- Parcel number: 588000181
Construction
Type & style
- Home type: Apartment
- Property subtype: Apartment
Materials
- Brick
Community & HOA
Community
- Security: Monitored
- Senior community: Yes
HOA
- Amenities included: Gym
- Services included: CAC Included, Hydro Included, Water Included, Common Elements Included, Heat Included, Building Insurance Included
- HOA fee: C$861 monthly
- HOA name: n/a
Location
- Region: Barrie
Financial & listing details
- Annual tax amount: C$3,212
- Date on market: 5/25/2026
Price history
Price history is unavailable.
Public tax history
Tax history is unavailable.
Climate risks
Neighborhood: Queen's Park
Nearby schools
GreatSchools rating
No schools nearby
We couldn't find any schools near this home.
Similar homes
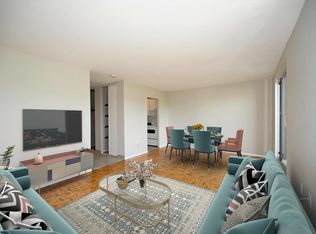
- C$359,0002 bd1 ba-- sqft74 Ross St Suite 53, Barrie, ON L4N 1G3For Sale
 MLS ID #S13156996, RIGHT AT HOME REALTY INC.. TRREB
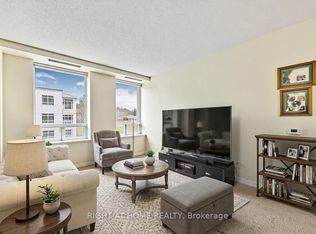
 - C$349,9001 bd2 ba-- sqft74 Ross St #82, Barrie, ON L4N 1G3For Sale
 MLS ID #S13654082, FARIS TEAM REAL ESTATE. TRREB
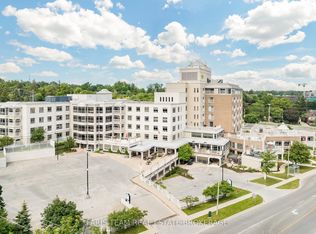
 - C$339,0002 bd1 ba-- sqft179 Edgehill Dr Unit B6, Barrie, ON L4N 1L9For Sale
 MLS ID #S14091410, RIGHT AT HOME REALTY INC.. TRREB
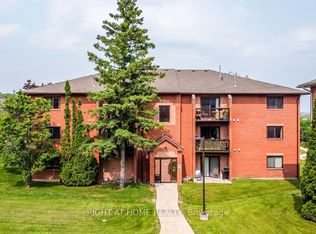
 - C$388,8881 bd1 ba-- sqftMarina Bay, Barrie, ON L4N 3A5For Sale
 MLS ID #S13692708, RE/MAX HALLMARK CHAY REALTY. TRREB
