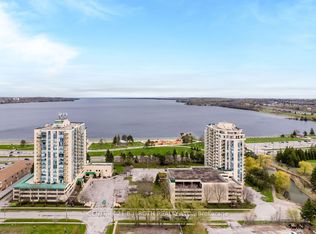
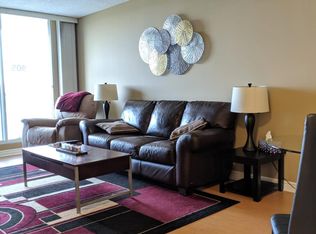
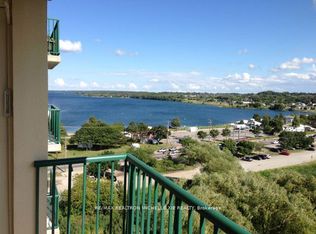
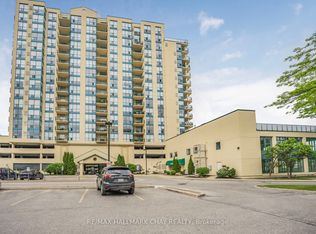
SELLER IS OFFERING TO PAY 6 MONTHS OF MAINTENANCE FEES. Experience the ultimate waterfront lifestyle in this beautifully updated 2-bedroom, 2-bathroom condo featuring 1 parking space and 1 locker, with sweeping panoramic views of Kempenfelt Bay and Downtown Barrie. This spacious 1,094 sq. ft. suite showcases a fully remodeled modern kitchen with brand-new cabinetry and elegant quartz countertops, a generous open-concept layout with abundant storage, in-suite laundry, and tastefully upgraded bathrooms. Perfectly situated steps from Lake Simcoe, Centennial Beach, downtown shops and restaurants, the Allandale GO Station, marinas, and Barrie's Waterfront Heritage Trail, this location offers the ideal balance of activity and tranquility. Enjoy beach days, weekend markets, waterfront strolls, and your favorite outdoor activities-Lake Simcoe is truly at your doorstep. Residents enjoy an impressive array of amenities, including an indoor pool, hot tub, fully equipped gym, sauna, party room, library, games room, guest suite, bike storage, social events, and on-site security. With quick access to Hwy 400, the hospital, and essential services, convenience is built into every day. Come and experience the breathtaking views, vibrant community, and unmatched waterfront living. This is more than a home-it's a lifestyle. Seller offering Mortgage Financing at a competitive rate.
For sale
C$459,000
75 Ellen St Unit 207, Barrie, ON L4N 7R6
2beds
2baths
Apartment
Built in ----
-- sqft lot
$-- Zestimate®
C$--/sqft
C$1,114/mo HOA
What's special
Fully remodeled modern kitchenBrand-new cabinetryElegant quartz countertopsGenerous open-concept layoutAbundant storageIn-suite laundryTastefully upgraded bathrooms
- 57 days |
- 7 |
- 0 |
Zillow last checked:
Listing updated:
Listed by:
WORLD CLASS REALTY POINT
Source: TRREB,MLS®#: S13145636 Originating MLS®#: Toronto Regional Real Estate Board
Originating MLS®#: Toronto Regional Real Estate BoardFacts & features
Interior
Bedrooms & bathrooms
- Bedrooms: 2
- Bathrooms: 2
Primary bedroom
- Level: Flat
- Dimensions: 4.5 x 3.07
Bedroom 2
- Level: Flat
- Dimensions: 3.99 x 2.92
Dining room
- Level: Flat
- Dimensions: 6.73 x 3.23
Foyer
- Level: Flat
- Dimensions: 2.29 x 1.55
Kitchen
- Level: Flat
- Dimensions: 3.68 x 2.26
Living room
- Level: Flat
- Dimensions: 6.73 x 3.23
Heating
- Forced Air, Electric
Cooling
- Central Air
Appliances
- Laundry: In-Suite Laundry
Features
- Primary Bedroom - Main Floor, Wheelchair Access
- Flooring: Carpet Free
- Basement: None
- Has fireplace: No
Interior area
- Living area range: 1000-1199 null
Video & virtual tour
Property
Parking
- Total spaces: 1
- Parking features: Garage Door Opener
- Has garage: Yes
Accessibility
- Accessibility features: Elevator, Wheelchair Access, Level Entrance
Features
- Exterior features: Juliette Balcony
- Waterfront features: None
Lot
- Features: Beach, Lake Access, Marina, Place Of Worship, Public Transit, School
Details
- Parcel number: 591710125
Construction
Type & style
- Home type: Apartment
- Property subtype: Apartment
Materials
- Brick
Community & HOA
Community
- Security: Security System, Carbon Monoxide Detector(s)
HOA
- Amenities included: Car Wash, Game Room, Gym, Indoor Pool, Party Room/Meeting Room, Visitor Parking
- Services included: Common Elements Included, Parking Included, Building Insurance Included, Water Included
- HOA fee: C$1,114 monthly
- HOA name: SCC
Location
- Region: Barrie
Financial & listing details
- Annual tax amount: C$3,430
- Date on market: 5/19/2026
WORLD CLASS REALTY POINT
WORLD CLASS REALTY POINT
By pressing Contact Agent, you agree that the real estate professional identified above may call/text you about your search, which may involve use of automated means and pre-recorded/artificial voices. You don't need to consent as a condition of buying any property, goods, or services. Message/data rates may apply. You also agree to our Terms of Use. Zillow does not endorse any real estate professionals. We may share information about your recent and future site activity with your agent to help them understand what you're looking for in a home.
Price history
Price history is unavailable.
Public tax history
Tax history is unavailable.
Climate risks
Neighborhood: City Centre
Nearby schools
GreatSchools rating
No schools nearby
We couldn't find any schools near this home.
- C$388,8002 bd2 ba-- sqft75 Ellen St #1104, Barrie, ON L4N7R6For Sale
- C$439,9002 bd2 ba-- sqft75 Ellen St S #711, Barrie, ON L4N7R6For Sale

- C$299,0001 bd1 ba-- sqft75 Ellen St #905, Barrie, ON L4N7R6For Sale
- C$349,9001 bd1 ba-- sqft75 Ellen St #1012, Barrie, ON L4N7R6For Sale
- C$337,9001 bd1 ba-- sqft75 Ellen St #1107, Barrie, ON L4N7R6For Sale
- C$345,0001 bd1 ba-- sqft75 Ellen St #506, Barrie, ON L4N7R6For Sale
- C$--2 bd2 ba1k sqft75 Ellen St #1010, Barrie, ON L4N7R6Off Market
- C$319,500-- bd1 ba-- sqft75 Ellen St #1102, Barrie, ON L4N7R6For Sale
Similar homes
- C$439,9002 bd2 ba-- sqftThe Regatta, Barrie, ON L4N 7R6For SaleMLS ID #S13414422, KARI CIPOLLA, RSPS, Salesperson. TRREB
- C$449,9002 bd2 ba-- sqft65 Ellen St #610, Barrie, ON L4N 3A5For Sale
 MLS ID #S13174424, RE/MAX HALLMARK CHAY REALTY. TRREB
 - C$388,8002 bd2 ba-- sqft75 Ellen St #1104, Barrie, ON L4N 7R6For SaleMLS ID #S13457856, CENTURY 21 B.J. ROTH REALTY LTD., BROKERAGE. TRREB
- C$450,0002 bd2 ba-- sqft40 Ferndale Dr S #210, Barrie, ON L4N 2L3For Sale
 MLS ID #S13515684, FARIS TEAM REAL ESTATE. TRREB
 - C$499,9002 bd2 ba-- sqftYonge Station, Barrie, ON L9J 0H1For SaleMLS ID #S13561246, RE/MAX HALLMARK PEGGY HILL GROUP REALTY. TRREB
- C$449,9002 bd1 ba-- sqft54 Koda St #207, Barrie, ON L9J 0H7For SaleMLS ID #S13555380, FARIS TEAM REAL ESTATE. TRREB
- C$415,0002 bd2 ba-- sqftLakeVu, Barrie, ON L4M 0L5For SaleMLS ID #S13547990, CENTURY 21 B.J. ROTH REALTY LTD., BROKERAGE. TRREB
- C$349,9001 bd1 ba-- sqft75 Ellen St #1012, Barrie, ON L4N 7R6For SaleMLS ID #S13137854, RE/MAX REALTRON MICHELLE XIE REALTY. TRREB
- C$337,9001 bd1 ba-- sqftRegatta, Barrie, ON L4N 7R6For SaleMLS ID #S13193380, RE/MAX HALLMARK CHAY REALTY. TRREB
- C$329,9002 bd1 ba-- sqft150 Dunlop St E #904, Barrie, ON L4M 6H1For SaleMLS ID #S13567964, RE/MAX HALLMARK PEGGY HILL GROUP REALTY. TRREB
- C$345,0001 bd1 ba-- sqftMarina Bay/Regatta, Barrie, ON L4N 7R6For SaleMLS ID #S13064452, LESLEY PORTER, Broker. TRREB
- C$575,0002 bd2 ba-- sqft65 Ellen St #1004, Barrie, ON L4N 3A5For SaleMLS ID #S13489098, ROYAL LEPAGE SIGNATURE REALTY. TRREB
- C$319,500-- bd1 ba-- sqft75 Ellen St #1102, Barrie, ON L4N 7R6For SaleMLS ID #S12918174, CENTURY 21 LEADING EDGE REALTY INC.. TRREB
- C$459,9002 bd2 ba-- sqft5 Chef Ln #406, Barrie, ON L9J 0J8For SaleMLS ID #S13175476, RE/MAX HALLMARK CHAY REALTY. TRREB
- C$449,0002 bd1 ba-- sqft241 Sea Ray Ave #A-109, Innisfil, ON L9SFor SaleMLS ID #N13568918, RE/MAX REALTRON REALTY INC.. TRREB
- C$450,0003 bd4 ba-- sqft540 Essa Rd #29, Barrie, ON L9J 0H2For SaleMLS ID #S13542966, KELLER WILLIAMS EXPERIENCE REALTY. TRREB
- C$499,0002 bd2 ba-- sqft58 Lakeside Ter #909, Barrie, ON L4M 0L5For SaleMLS ID #S13450646, PARKER COULTER REALTY BROKERAGE INC.. TRREB
- C$575,0002 bd2 ba-- sqft2 Toronto St #310, Barrie, ON L4N 9R2For SaleMLS ID #S13413562, RE/MAX HALLMARK CHAY REALTY. TRREB
- C$479,9003 bd2 ba-- sqft100 Dean Ave #207, Barrie, ON L9J 0H1For SaleMLS ID #S13505390, FARIS TEAM REAL ESTATE. TRREB
- C$399,0002 bd1 ba-- sqft74 Ross St Suite 53, Barrie, ON L4N 1G3For SaleMLS ID #S13156996, RIGHT AT HOME REALTY INC.. TRREB
