Welcome to your stylish and fully renovated retreat, perfectly positioned for the ultimate downtown Barrie lifestyle. This stunning 1-bedroom, 1-bathroom condo located on the 4th level offers more space than most in the building, with a well-designed layout that feels open and airy. An oversized locker is included for additional storage. Step inside to a bright, carpet-free space featuring elegant California knockdown ceilings and a seamless flow. The kitchen is a showstopper, boasting sleek white cabinets, stone countertops, and pot lights that create a clean and contemporary feel. One of the most impressive features is the large terrace, offering wide views of the water and surrounding marina. It's the ideal spot for your morning coffee or unwinding after a long day, with a view that will never get old. Living here means having the best of Barrie at your doorstep. You're just a short walk to downtown restaurants, and directly across the street from the waterfront marina, parks, and walking trails. Plus, the Go Transit station is within easy walking distance, making commuting a breeze. The building itself is a resort-style paradise, with amenities that include a security gate, indoor pool, hot tub, sauna, fully equipped gym, party and games room, library, and a guest suite for visitors. This isn't just a condo; its a lifestyle upgrade. Don't miss the chance to experience refined urban living with a waterfront view. Schedule your showing today! The unit is currently vacant and furnished. Option to include furnishings is negotiable.
For sale
C$319,000
65 Ellen St Unit 111, Barrie, ON L4N 3A5
1beds
1baths
Apartment
Built in ----
-- sqft lot
$-- Zestimate®
C$--/sqft
C$987/mo HOA
What's special
Bright carpet-free spaceElegant california knockdown ceilingsSeamless flowStone countertops
- 51 days |
- 3 |
- 0 |
Zillow last checked:
Listing updated:
Listed by:
SUTTON GROUP INCENTIVE REALTY INC.
Source: TRREB,MLS®#: S13168686 Originating MLS®#: Toronto Regional Real Estate Board
Originating MLS®#: Toronto Regional Real Estate BoardFacts & features
Interior
Bedrooms & bathrooms
- Bedrooms: 1
- Bathrooms: 1
Bedroom
- Level: Main
- Dimensions: 3.15 x 4.8
Kitchen
- Level: Main
- Dimensions: 2.49 x 2.54
Living room
- Level: Main
- Dimensions: 5.28 x 5.21
Heating
- Forced Air, Electric
Cooling
- Central Air
Appliances
- Laundry: In-Suite Laundry
Features
- Guest Accommodations
- Basement: None
- Has fireplace: No
Interior area
- Living area range: 800-899 null
Property
Parking
- Total spaces: 1
- Parking features: Garage Door Opener
- Has garage: Yes
Features
- Exterior features: Terrace Balcony
- On waterfront: Yes
Lot
- Features: Beach, Marina, Waterfront, Park
Details
- Parcel number: 591560111
- Other equipment: Intercom
Construction
Type & style
- Home type: Apartment
- Property subtype: Apartment
Materials
- Stucco (Plaster)
Community & HOA
HOA
- Amenities included: Elevator, Game Room, Gym, Indoor Pool, Party Room/Meeting Room, Sauna
- Services included: Water Included, Common Elements Included, Condo Taxes Included, Building Insurance Included
- HOA fee: C$987 monthly
- HOA name: SCC 156
Location
- Region: Barrie
Financial & listing details
- Annual tax amount: C$3,303
- Date on market: 5/25/2026
SUTTON GROUP INCENTIVE REALTY INC.
SUTTON GROUP INCENTIVE REALTY INC.
By pressing Contact Agent, you agree that the real estate professional identified above may call/text you about your search, which may involve use of automated means and pre-recorded/artificial voices. You don't need to consent as a condition of buying any property, goods, or services. Message/data rates may apply. You also agree to our Terms of Use. Zillow does not endorse any real estate professionals. We may share information about your recent and future site activity with your agent to help them understand what you're looking for in a home.
Price history
Price history is unavailable.
Public tax history
Tax history is unavailable.
Climate risks
Neighborhood: City Centre
Nearby schools
GreatSchools rating
No schools nearby
We couldn't find any schools near this home.
- C$--2 bd2 ba1.2k sqft65 Ellen St #806, Barrie, ON L4N3A5Off Market
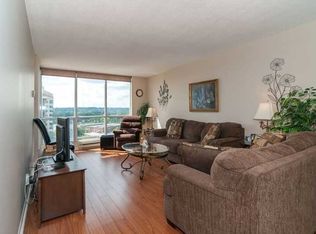
- C$449,9002 bd2 ba-- sqft65 Ellen St #610, Barrie, ON L4N3A5For Sale
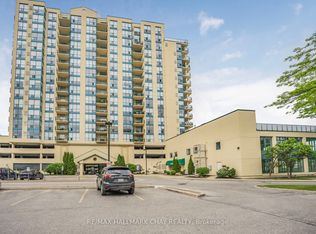
- C$1,299,0003 bd3 ba-- sqft65 Ellen St #1502, Barrie, ON L4N3A5For Sale

- C$399,0001 bd1 ba-- sqft65 Ellen St #502, Barrie, ON L4N3A5For Sale
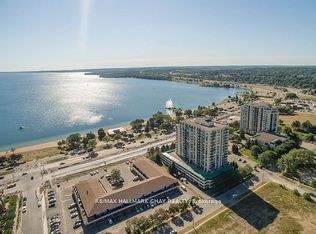
- C$384,5001 bd1 ba-- sqft65 Ellen St UNIT 602, Barrie, ON L4N3A5For Sale
- C$2,3001 bd1 ba-- sqft65 Ellen St #607, Barrie, ON L4N3A5For Rent
- C$575,0002 bd2 ba-- sqft65 Ellen St #1004, Barrie, ON L4N3A5For Sale
- C$388,8881 bd1 ba-- sqft65 Ellen St #1506, Barrie, ON L4N3A5For Sale
Similar homes
- C$299,0001 bd1 ba-- sqftThe Regatta, Barrie, ON L4N 7R6For Sale
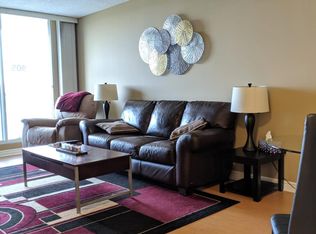 MLS ID #S13168670, SUTTON GROUP INCENTIVE REALTY INC.. TRREB
 - C$329,9002 bd1 ba-- sqft150 Dunlop St E #904, Barrie, ON L4M 6H1For Sale
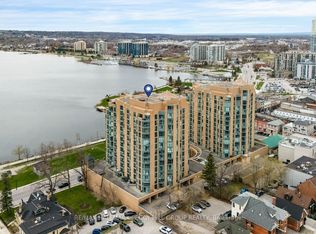 MLS ID #S13567964, RE/MAX HALLMARK PEGGY HILL GROUP REALTY. TRREB
 - C$337,9001 bd1 ba-- sqftRegatta, Barrie, ON L4N 7R6For Sale
 MLS ID #S13193380, RE/MAX HALLMARK CHAY REALTY. TRREB
 - C$384,5001 bd1 ba-- sqftMarina Bay, Barrie, ON L4N 3A5For Sale
 MLS ID #S13074856, RE/MAX HALLMARK CHAY REALTY. TRREB
 - C$349,9001 bd1 ba-- sqft75 Ellen St #1012, Barrie, ON L4N 7R6For SaleMLS ID #S13137854, RE/MAX REALTRON MICHELLE XIE REALTY. TRREB
- C$388,8881 bd1 ba-- sqft65 Ellen St #1506, Barrie, ON L4N 3A5For SaleMLS ID #S12995962, RE/MAX HALLMARK CHAY REALTY. TRREB
- C$319,500-- bd1 ba-- sqft75 Ellen St #1102, Barrie, ON L4N 7R6For SaleMLS ID #S12918174, CENTURY 21 LEADING EDGE REALTY INC.. TRREB
- C$315,0002 bd1 ba-- sqft163 Edgehill Dr #D11, Barrie, ON L4N 1L9For SaleMLS ID #S13539104, CENTURY 21 B.J. ROTH REALTY LTD., BROKERAGE. TRREB
- C$345,0001 bd1 ba-- sqftMarina Bay/Regatta, Barrie, ON L4N 7R6For SaleMLS ID #S13064452, LESLEY PORTER, Broker. TRREB
- C$449,9002 bd2 ba-- sqft65 Ellen St #610, Barrie, ON L4N 3A5For SaleMLS ID #S13174424, RE/MAX HALLMARK CHAY REALTY. TRREB
- C$349,0001 bd1 ba-- sqft111 Worsley St #309, Barrie, ON L4M 0J5For SaleMLS ID #S13543908, RE/MAX HALLMARK PEGGY HILL GROUP REALTY. TRREB
- C$388,8002 bd2 ba-- sqft75 Ellen St #1104, Barrie, ON L4N 7R6For SaleMLS ID #S13457856, CENTURY 21 B.J. ROTH REALTY LTD., BROKERAGE. TRREB
- C$349,9002 bd1 ba-- sqft131 Clapperton St #102, Barrie, ON L4M 3G3For SaleMLS ID #S13521982, ROYAL LEPAGE FIRST CONTACT REALTY. TRREB
- C$334,9002 bd1 ba-- sqft167 Edgehill Dr #E9, Barrie, ON L4N 1L9For SaleMLS ID #S13221238, RE/MAX HALLMARK PEGGY HILL GROUP REALTY. TRREB
- C$363,0001 bd1 ba-- sqft140 Dunlop St E #401, Barrie, ON L4M 6H9For SaleMLS ID #S12759234, KELLER WILLIAMS EXPERIENCE REALTY. TRREB
- C$439,9002 bd2 ba-- sqftThe Regatta, Barrie, ON L4N 7R6For SaleMLS ID #S13414422, KARI CIPOLLA, RSPS, Salesperson. TRREB
- C$349,9002 bd1 ba-- sqft22 Meadow Ln #8, Barrie, ON L4N 7K2For SaleMLS ID #S13451738, RE/MAX HALLMARK CHAY REALTY. TRREB
- C$389,9002 bd2 ba-- sqft140 Dunlop St E #511, Barrie, ON L4M 6H9For SaleMLS ID #S13082776, MINCOM NEW CHOICE REALTY LTD.. TRREB
- C$459,0002 bd2 ba-- sqftREGATTA TOWER, Barrie, ON L4N 7R6For SaleMLS ID #S13145636, WORLD CLASS REALTY POINT. TRREB
- C$349,999-- bd1 ba-- sqft39 Ferndale Dr S #303, Barrie, ON L4N 5T5For SaleMLS ID #S13106748, HOMELIFE/MIRACLE REALTY LTD. TRREB
