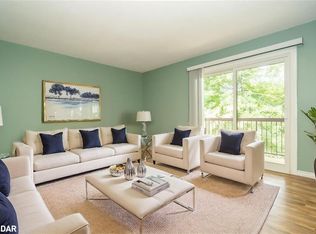
Welcome to 163 Edgehill Drive, Unit D11, Barrie. This beautifully maintained, move-in-ready 2-bedroom condo offers stylish, low-maintenance living in an unbeatable location. Featuring updated flooring throughout and a bright, open-concept design, this inviting home is perfect for both everyday living and entertaining. The welcoming foyer offers a large double closet as well as a spacious walk-in storage closet, while the generous living room flows effortlessly into the dining area and kitchen, creating a comfortable and functional layout. Two well-proportioned bedrooms both with large double closets and a 4-piece bathroom complete the space. Convenient Laundry facilities in the building! Outside the condo corporation has done extensive work including new parking lots, lighting, controlled FOB entry, irrigation system and the walkways. Condo fees include cable, internet, water, garbage removal, snow removal, landscaping & parking. Conveniently located with quick access to Highway 400 via two nearby routes as well as HWY 90, and just minutes from shopping, restaurants, parks, schools, public transit, and everyday amenities, this condo is an excellent opportunity for first-time buyers, downsizers, or investors looking for exceptional value in one of Barrie's most convenient neighbourhoods.
For sale
C$315,000
163 Edgehill Dr #D11, Barrie, ON L4N 1L9
2beds
1baths
Apartment
Built in ----
-- sqft lot
$-- Zestimate®
C$--/sqft
C$482/mo HOA
What's special
Beautifully maintainedUpdated flooring throughoutBright open-concept designWelcoming foyerLarge double closetSpacious walk-in storage closetComfortable and functional layout
- 23 days |
- 21 |
- 2 |
Zillow last checked:
Listing updated:
Listed by:
CENTURY 21 B.J. ROTH REALTY LTD., BROKERAGE
Source: TRREB,MLS®#: S13539104 Originating MLS®#: Toronto Regional Real Estate Board
Originating MLS®#: Toronto Regional Real Estate BoardFacts & features
Interior
Bedrooms & bathrooms
- Bedrooms: 2
- Bathrooms: 1
Primary bedroom
- Level: Main
- Dimensions: 3.94 x 3.1
Bedroom 2
- Level: Main
- Dimensions: 3.56 x 2.77
Bathroom
- Level: Main
- Dimensions: 0 x 0
Dining room
- Level: Main
- Dimensions: 3.1 x 2.74
Kitchen
- Level: Main
- Dimensions: 8.7 x 7.1
Living room
- Level: Main
- Dimensions: 4.57 x 3.81
Other
- Level: Main
- Dimensions: 0 x 0
Heating
- Baseboard, Electric
Cooling
- Window Unit(s)
Appliances
- Laundry: In Building
Features
- Flooring: Carpet Free
- Basement: None
- Has fireplace: No
Interior area
- Living area range: 700-799 null
Video & virtual tour
Property
Parking
- Total spaces: 1
Features
- Exterior features: Controlled Entry, Lawn Sprinkler System, Lighting, Open Balcony
- Waterfront features: None
Lot
- Features: Park, Place Of Worship, Public Transit, School Bus Route, Greenbelt/Conservation
Details
- Parcel number: 590600085
Construction
Type & style
- Home type: Apartment
- Property subtype: Apartment
Materials
- Brick
- Foundation: Concrete
Community & HOA
HOA
- Amenities included: BBQs Allowed, Visitor Parking
- Services included: Building Insurance Included, Common Elements Included, Cable TV Included, Water Included, Parking Included
- HOA fee: C$482 monthly
- HOA name: SCC
Location
- Region: Barrie
Financial & listing details
- Annual tax amount: C$2,157
- Date on market: 7/8/2026
CENTURY 21 B.J. ROTH REALTY LTD., BROKERAGE
CENTURY 21 B.J. ROTH REALTY LTD., BROKERAGE
By pressing Contact Agent, you agree that the real estate professional identified above may call/text you about your search, which may involve use of automated means and pre-recorded/artificial voices. You don't need to consent as a condition of buying any property, goods, or services. Message/data rates may apply. You also agree to our Terms of Use. Zillow does not endorse any real estate professionals. We may share information about your recent and future site activity with your agent to help them understand what you're looking for in a home.
Price history
Price history is unavailable.
Public tax history
Tax history is unavailable.
Climate risks
Neighborhood: Letitia Heights
Nearby schools
GreatSchools rating
No schools nearby
We couldn't find any schools near this home.
- C$369,9002 bd1 ba-- sqft163 Edgehill Dr #D7, Barrie, ON L4N1L9For Sale

- C$340,0002 bd1 ba863 sqft163 Edgehill Dr #D12, Barrie, ON L4N1L9Sold
- C$334,9002 bd1 ba-- sqft167 Edgehill Dr #E9, Barrie, ON L4N1L9For Sale

- C$2,2002 bd1 ba-- sqft171 Edgehill Dr UNIT F9, Barrie, ON L4N1L9For Rent

- C$314,9002 bd1 ba-- sqft179 Edgehill Dr #B7, Barrie, ON L4N1L9For Sale
- C$319,0001 bd1 ba520 sqft171 Edgehill Dr #F1, Barrie, ON L4N1L9Sold
- C$--2 bd1 ba800 sqft147 Edgehill Dr #G12, Barrie, ON L4N1L9Off Market
- C$318,0002 bd1 ba840 sqft183 Edgehill Dr UNIT C4, Barrie, ON L4N1L9Sold
Similar homes
- C$334,9002 bd1 ba-- sqft167 Edgehill Dr #E9, Barrie, ON L4N 1L9For SaleMLS ID #S13221238, RE/MAX HALLMARK PEGGY HILL GROUP REALTY. TRREB
- C$369,9002 bd1 ba-- sqft163 Edgehill Dr #D7, Barrie, ON L4N 1L9For SaleMLS ID #S13484782, Royal LePage Locations North. TRREB
- C$349,0002 bd2 ba-- sqftGEORGIAN ESTATES, Barrie, ON L4M 6J3For Sale
 MLS ID #S13625028, RE/MAX HALLMARK PEGGY HILL GROUP REALTY. TRREB
 - C$324,9002 bd2 ba-- sqft49 Jacobs Ter #114, Barrie, ON L4N 0W4For Sale
 MLS ID #S13171084, CENTURY 21 B.J. ROTH REALTY LTD., BROKERAGE. TRREB
 - C$299,9002 bd2 ba-- sqft49 Jacobs Ter #209, Barrie, ON L4N 0W4For SaleMLS ID #S13461452, CENTURY 21 B.J. ROTH REALTY LTD., BROKERAGE. TRREB
- C$329,9002 bd1 ba-- sqft150 Dunlop St E #904, Barrie, ON L4M 6H1For SaleMLS ID #S13567964, RE/MAX HALLMARK PEGGY HILL GROUP REALTY. TRREB
- C$324,9002 bd2 ba-- sqftJacob's Terrace, Barrie, ON L4N 0W4For SaleMLS ID #S13449154, COLDWELL BANKER THE REAL ESTATE CENTRE. TRREB
- C$309,9002 bd2 ba-- sqft126 Bell Farm Rd #414, Barrie, ON L4M 6J3For SaleMLS ID #S13593470, RE/MAX HALLMARK CHAY REALTY. TRREB
- C$329,0002 bd1 ba-- sqft150 Dunlop St E #1104, Barrie, ON L4M 6H1For SaleMLS ID #S13224230, RE/MAX HALLMARK CHAY REALTY. TRREB
- C$369,9002 bd1 ba-- sqftThe Walnut Grove, Barrie, ON L4M 3G3For SaleMLS ID #S13592744, RE/MAX HALLMARK CHAY REALTY. TRREB
- C$325,900-- bd1 ba-- sqft43 Ferndale Dr S #104, Barrie, ON L4N 5W6For SaleMLS ID #S13533356, CENTURY 21 B.J. ROTH REALTY LTD., BROKERAGE. TRREB
- C$349,9002 bd1 ba-- sqft131 Clapperton St #102, Barrie, ON L4M 3G3For SaleMLS ID #S13521982, ROYAL LEPAGE FIRST CONTACT REALTY. TRREB
- C$319,500-- bd1 ba-- sqft75 Ellen St #1102, Barrie, ON L4N 7R6For SaleMLS ID #S12918174, CENTURY 21 LEADING EDGE REALTY INC.. TRREB
- C$289,000-- bd1 ba-- sqft41 Ferndale Dr S #110, Barrie, ON L4N 5T6For SaleMLS ID #S13580340, RE/MAX WEST REALTY INC.. TRREB
- C$359,9002 bd2 ba-- sqftThe Canterbury, Barrie, ON L4N 6C3For SaleMLS ID #S13580028, MAIN STREET REALTY LTD.. TRREB
- C$345,0001 bd1 ba-- sqftMarina Bay/Regatta, Barrie, ON L4N 7R6For SaleMLS ID #S13064452, LESLEY PORTER, Broker. TRREB
- C$349,9002 bd1 ba-- sqft22 Meadow Ln #8, Barrie, ON L4N 7K2For SaleMLS ID #S13451738, RE/MAX HALLMARK CHAY REALTY. TRREB
- C$329,0002 bd1 ba-- sqft25 Meadow Ln Unit 304, Barrie, ON L4N 7K2For SaleMLS ID #S12893976, RIGHT AT HOME REALTY INC.. TRREB
- C$399,9003 bd1 ba-- sqft1 Quail Cres #103, Barrie, ON L4N 6W9For SaleMLS ID #S13612598, RE/MAX HALLMARK CHAY REALTY. TRREB
- C$349,0001 bd1 ba-- sqft111 Worsley St #309, Barrie, ON L4M 0J5For SaleMLS ID #S13543908, RE/MAX HALLMARK PEGGY HILL GROUP REALTY. TRREB
