SPACIOUS CONDO LIVING JUST STEPS FROM BARRIE'S WATERFRONT! Welcome to Jacobs Terrace, one of Barrie's most desirable low-rise condominium communities located in the heart of Allandale. This bright and spacious 2-bedroom, 2-bathroom suite offers approximately 1,125 sqft of comfortable living space, making it one of the larger floor plans available in the building. Designed for easy, low-maintenance living, this well-appointed unit features a functional open-concept layout, a large primary bedroom and a spacious second bedroom ideal for guests or a home office, and an inviting living and dining area perfect for entertaining or everyday enjoyment. Enjoy your morning coffee or unwind at the end of the day on your private balcony overlooking this quiet residential community. Residents appreciate the convenience of owned parking, an exclusive storage locker, elevator access, and a well-maintained boutique building atmosphere with just 25 suites. Condo fees include cable TV, Rogers high-speed internet, water, building insurance, parking, locker, garbage removal and common element maintenance, offering exceptional value and predictable monthly living expenses. Ideally situated within walking distance to Barrie's vibrant waterfront, beaches, scenic trails, parks, restaurants, shopping, public transit, and the Allandale GO Station, this location offers the perfect balance of convenience, recreation, and community living. Whether you're downsizing, retiring, or seeking a spacious and affordable lifestyle close to the waterfront, this rare oversized suite presents an outstanding opportunity to enjoy condo living in one of Barrie's most established neighbourhoods.
For sale
C$324,900
49 Jacobs Ter #212, Barrie, ON L4N 0W4
2beds
2baths
Apartment
Built in ----
-- sqft lot
$-- Zestimate®
C$--/sqft
C$925/mo HOA
What's special
- 76 days
- 5
- 0
Zillow last checked:
Listing updated:
Listed by:
COLDWELL BANKER THE REAL ESTATE CENTRE
Source: TRREB,MLS®#: S13449154 Originating MLS®#: Toronto Regional Real Estate Board
Originating MLS®#: Toronto Regional Real Estate BoardFacts & features
Interior
Bedrooms & bathrooms
- Bedrooms: 2
- Bathrooms: 2
Primary bedroom
- Level: Flat
- Dimensions: 4.2 x 4.29
Bedroom 2
- Level: Flat
- Dimensions: 4.67 x 3.25
Kitchen
- Level: Flat
- Dimensions: 3.48 x 3.13
Laundry
- Level: Flat
- Dimensions: 1.7 x 1.31
Living room
- Level: Flat
- Dimensions: 5.86 x 6.31
Heating
- Forced Air, Gas
Cooling
- Central Air
Appliances
- Included: Water Heater
- Laundry: Ensuite
Features
- Storage Area Lockers
- Flooring: Carpet Free
- Basement: None
- Has fireplace: No
Interior area
- Living area range: 1000-1199 null
Property
Parking
- Total spaces: 1
- Parking features: Surface
Features
- Exterior features: Open Balcony
- Waterfront features: None
Lot
- Features: Public Transit, Rectangular Lot
Details
- Parcel number: 592750013
Construction
Type & style
- Home type: Apartment
- Property subtype: Apartment
Materials
- Brick
- Foundation: Unknown
- Roof: Unknown
Community & HOA
Community
- Security: Other
HOA
- Amenities included: Elevator, Other, Party Room/Meeting Room, Visitor Parking, Community BBQ
- Services included: Common Elements Included, Building Insurance Included, Water Included, Parking Included, Cable TV Included
- HOA fee: C$925 monthly
- HOA name: 51
Location
- Region: Barrie
Financial & listing details
- Annual tax amount: C$3,213
- Date on market: 6/16/2026
Price history
Price history is unavailable.
Public tax history
Tax history is unavailable.
Climate risks
Neighborhood: Allandale
Nearby schools
GreatSchools rating
No schools nearby
We couldn't find any schools near this home.


Similar homes
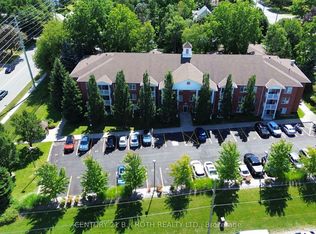
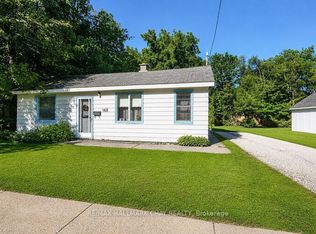
- C$329,9002 bd1 ba-- sqft167 Edgehill Dr #E9, Barrie, ON L4N 1L9For Sale
 MLS ID #S13641080, RE/MAX HALLMARK PEGGY HILL GROUP REALTY. TRREB
 - C$349,5003 bd2 ba-- sqft126 Bell Farm Rd #B05, Barrie, ON L4M 6J3For Sale
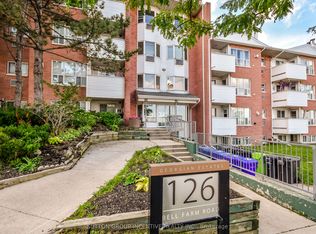 MLS ID #S13716784, SUTTON GROUP INCENTIVE REALTY INC.. TRREB
 - C$315,0002 bd1 ba-- sqft163 Edgehill Dr #D11, Barrie, ON L4N 1L9For Sale
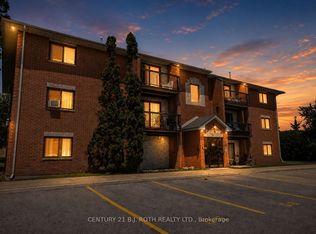 MLS ID #S13539104, CENTURY 21 B.J. ROTH REALTY LTD., BROKERAGE. TRREB
 - C$329,9002 bd1 ba-- sqft150 Dunlop St E #904, Barrie, ON L4M 6H1For Sale
 MLS ID #S13567964, RE/MAX HALLMARK PEGGY HILL GROUP REALTY. TRREB
