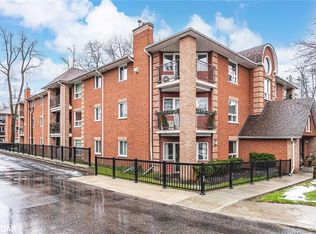
Convenient ground level layout in a lovely 3 storey condo. Walking distance to local restaurants, cafes, boutique shopping and Barrie's beautiful waterfront. The seamless living and dining layout maximizes the space, making it feel bright, connected, and great for hosting. Two good sized bedrooms offer plenty of space for full furniture sets and comfortable living. Large windows flood both bedrooms with sunshine, creating a warm and inviting atmosphere. Two separate walk-outs smoothly connect your indoor living space to the outdoors. The covered terrace lets you relax outside rain or shine. Your dedicated parking space is located right near the front entrance for ultimate convenience. Includes a separate, secure storage locker to keep seasonal gear and extra belongings out of your living space. Walnut Grove is a welcoming community. Check it out!!
For sale
C$349,900
131 Clapperton St #102, Barrie, ON L4M 3G3
2beds
1baths
Apartment
Built in ----
-- sqft lot
$-- Zestimate®
C$--/sqft
C$794/mo HOA
What's special
- 61 days
- 8
- 0
Zillow last checked:
Listing updated:
Listed by:
ROYAL LEPAGE FIRST CONTACT REALTY
Source: TRREB,MLS®#: S13521982 Originating MLS®#: Toronto Regional Real Estate Board
Originating MLS®#: Toronto Regional Real Estate BoardFacts & features
Interior
Bedrooms & bathrooms
- Bedrooms: 2
- Bathrooms: 1
Primary bedroom
- Level: Main
- Dimensions: 4.37 x 3.48
Bedroom 2
- Level: Main
- Dimensions: 3.18 x 3.18
Bathroom
- Level: Main
- Dimensions: 3.18 x 1.47
Dining room
- Level: Main
- Dimensions: 4.62 x 4.29
Kitchen
- Level: Main
- Dimensions: 3.99 x 3.51
Laundry
- Level: Main
- Dimensions: 2.06 x 1.85
Living room
- Level: Main
- Dimensions: 5.21 x 5.13
Heating
- Baseboard, Electric
Cooling
- Central Air, Wall Unit(s)
Appliances
- Included: Water Heater
- Laundry: Ensuite
Features
- Primary Bedroom - Main Floor, Separate Heating Controls, Storage Area Lockers
- Basement: None
- Has fireplace: No
Interior area
- Living area range: 1000-1199 null
Video & virtual tour
Property
Parking
- Total spaces: 1
Features
- Stories: 1
- Exterior features: Terrace Balcony
- Waterfront features: None
Details
- Parcel number: 591430005
Construction
Type & style
- Home type: Apartment
- Property subtype: Apartment
Materials
- Brick
- Roof: Asphalt Shingle
Community & HOA
HOA
- Amenities included: BBQs Allowed, Party Room/Meeting Room, Visitor Parking
- Services included: Common Elements Included, Parking Included, Building Insurance Included, Water Included
- HOA fee: C$794 monthly
- HOA name: SIMCOE
Location
- Region: Barrie
Financial & listing details
- Annual tax amount: C$2,795
- Date on market: 7/4/2026
Price history
Price history is unavailable.
Public tax history
Tax history is unavailable.
Climate risks
Neighborhood: Wellington
Nearby schools
GreatSchools rating
No schools nearby
We couldn't find any schools near this home.


Similar homes
- C$329,9002 bd1 ba-- sqft131 Clapperton St #201, Barrie, ON L4M 3G3For Sale
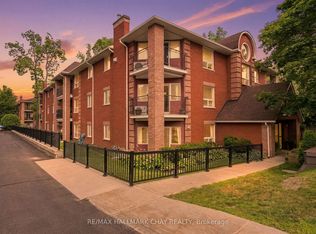 MLS ID #S13735968, RE/MAX HALLMARK CHAY REALTY. TRREB
 - C$349,9001 bd2 ba-- sqft74 Ross St #82, Barrie, ON L4N 1G3For Sale
 MLS ID #S13654082, FARIS TEAM REAL ESTATE. TRREB
 - C$329,9002 bd1 ba-- sqft150 Dunlop St E #904, Barrie, ON L4M 6H1For Sale
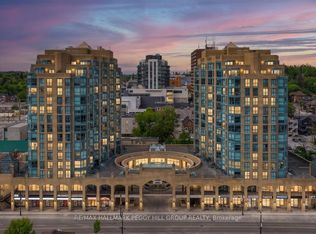 MLS ID #S13567964, RE/MAX HALLMARK PEGGY HILL GROUP REALTY. TRREB
 - C$329,0002 bd1 ba-- sqft150 Dunlop St E #1104, Barrie, ON L4M 6H1For Sale
 MLS ID #S13224230, RE/MAX HALLMARK CHAY REALTY. TRREB
