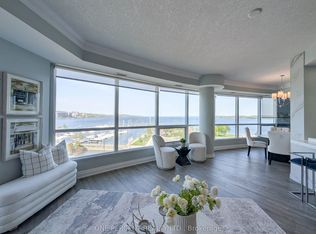
Welcome to #811-33 Ellen Street, this exquisite Nautica condo, located on the 8th floor, offers breathtaking water views of Lake Simcoe. Featuring 2 bedrooms and 2 bathrooms and offering 2 indoor parking spaces. This elegant residence is thoughtfully designed to impress. Step into the spacious foyer, where ceramic flooring sets the tone for the bright and inviting interior. The modern kitchen is a highlight, boasting stainless steel appliances, a stylish breakfast bar, granite counter tops and sleek finishes, making it both functional and beautiful. Adjacent to the kitchen, the dining and living area is an entertainer’s dream, with floor-to-ceiling windows flooding the space with natural light, 9-foot ceilings, gleaming hardwood floors, and a cozy electric fireplace for added charm. The luxurious primary suite is a private retreat, featuring a large walk-in closet, a spa-like ensuite with marble countertops, and direct view to the expansive balcony. The second bedroom, ideal for family or guests, is conveniently located near a stylish 4-piece bath, ensuring comfort and privacy. Step outside and revel in the luxury of one of the largest balconies in the building, a true outdoor oasis that offers unparalleled views of the marina and the shimmering waters of Lake Simcoe. This expansive space is perfect for morning coffee as the sun rises over the lake, dining al fresco under the open sky, or simply unwinding while soaking in the tranquil beauty of your surroundings. The building boasts an impressive array of amenities designed to enhance your lifestyle, including a sparkling indoor pool, a relaxing sauna area, and a well-equipped exercise room. Nestled in the heart of downtown Barrie, this condo offers unparalleled access to everything the city has to offer. Explore the vibrant local shops, restaurants, or unwind in the nearby parks that line the picturesque waterfront. This exceptional condo offers the perfect blend of sophistication, comfort, and unbeatable views.
Sold for $800,000
C$800,000
33 Ellen St Unit 811, Barrie, ON L4N 6E9
2beds
1,259sqft
Condo/Apt Unit, Residential
Built in 2011
-- sqft lot
$-- Zestimate®
C$635/sqft
C$2,412 Estimated rent
Home value
Not available
Estimated sales range
Not available
Not available
Owner options
List your home for rent
C$2,412/mo
Rent Zestimate®
Find your next renter with Zillow Rental Manager. Plus, with online applications, you can quickly screen prospective tenants – for free.
C$2,412/mo
Rent Zestimate®
Refinance and save
C$4,248/mo
Est. payment
Refinancing to a lower rate could help reduce your monthly payments and save thousands over the life of the loan.
C$4,248/mo
Est. payment
Explore your selling options
Work with a Zillow partner agent
Leverage their expertise and Zillow's premium Showcase listings to get your home seen by more buyers.
Get startedList with your own agent
Get your home in front of millions of buyers by listing it on Zillow.
Learn how to do itSell it yourself
Take full control of how buyers see your home on Zillow by listing For Sale by Owner (FSBO).
List your homeWhat's special
Spacious foyerCeramic flooringModern kitchenStainless steel appliancesBreakfast barGranite countertopsFloor-to-ceiling windows
Zillow last checked:
Listing updated:
Listed by:
Brendan Clemmens, Salesperson,
REVEL Realty Inc., Brokerage,
Ross Harris,
REVEL Realty Inc., Brokerage
Source: ITSO,MLS®#: 40692253Originating MLS®#: Barrie & District Association of REALTORS® Inc.
Facts & features
Interior
Bedrooms & bathrooms
- Bedrooms: 2
- Bathrooms: 2
- Full bathrooms: 2
- Main level bathrooms: 2
- Main level bedrooms: 2
Kitchen
- Level: Main
Heating
- Forced Air, Natural Gas
Cooling
- Central Air
Appliances
- Included: Dishwasher, Dryer, Stove, Washer
- Laundry: In-Suite
Features
- Other
- Windows: Window Coverings
- Number of fireplaces: 1
- Fireplace features: Electric
Interior area
- Total structure area: 1,259
- Total interior livable area: 1,259 sqft
- Finished area above ground: 1,259
Property
Parking
- Total spaces: 2
- Parking features: Attached Garage, Inside Entrance, Private Drive Single Wide
- Attached garage spaces: 2
Features
- Patio & porch: Open
- Exterior features: Balcony
- Has private pool: Yes
- Pool features: Indoor
- Has view: Yes
- View description: City, Downtown, Lake, Marina, Water
- Has water view: Yes
- Water view: Lake,Marina,Water
- Waterfront features: Lake Privileges, Lake/Pond
- Frontage type: West
- Frontage length: 0.00
Lot
- Features: Urban, Arts Centre, City Lot, Library, Marina, Park, Playground Nearby, Public Parking, Shopping Nearby
Details
- Parcel number: 593600272
- Zoning: RES
Construction
Type & style
- Home type: Condo
- Architectural style: 1 Storey/Apt
- Property subtype: Condo/Apt Unit, Residential
- Attached to another structure: Yes
Materials
- Stucco, Other
- Foundation: Poured Concrete
- Roof: Flat
Condition
- 6-15 Years
- New construction: No
- Year built: 2011
Utilities & green energy
- Sewer: Sewer (Municipal)
- Water: Municipal
Community & HOA
HOA
- Has HOA: Yes
- Amenities included: Fitness Center, Guest Suites, Party Room, Pool, Roof Deck, Parking
- Services included: Insurance, Common Elements, Maintenance Grounds, Parking, Water
- HOA fee: C$866 monthly
Location
- Region: Barrie
Financial & listing details
- Price per square foot: C$635/sqft
- Annual tax amount: C$5,873
- Date on market: 1/23/2025
- Inclusions: Dishwasher, Dryer, Stove, Washer, Window Coverings
Price history
| Date | Event | Price |
|---|---|---|
| 4/30/2025 | Sold | C$800,000+0%C$635/sqft |
Source: ITSO #40692253 Report a problem | ||
| 1/24/2025 | Listed for sale | C$799,900C$635/sqft |
Source:  TRREB #S11938311 Report a problem TRREB #S11938311 Report a problem | ||
Public tax history
Tax history is unavailable.
Neighborhood: City Centre
Nearby homes
- C$529,0001 bd1 ba-- sqft33 Ellen St #1509, Barrie, ON L4N6E9For Sale

- C$888,0002 bd2 ba-- sqft33 Ellen St #604, Barrie, ON L4N6E9For Sale
- C$--2 bd2 ba1.3k sqft33 Ellen St, Barrie, ON L4N6E9Off Market

- C$--2 bd2 ba1.1k sqft37 Ellen St UNIT 401, Barrie, ON L4N6G2Off Market
- C$1,399,0002 bd3 ba-- sqft37 Ellen St #PENTHOUSE 06, Barrie, ON L4N6G2For Sale
- C$449,0001 bd1 ba-- sqft37 Ellen St #1303, Barrie, ON L4N6G2For Sale
- C$795,0002 bd2 ba-- sqft37 Ellen St #501, Barrie, ON L4N6G2For Sale
- C$824,9003 bd2 ba-- sqft37 Ellen St #1310, Barrie, ON L4N6G2For Sale
Nearby schools
GreatSchools rating
No schools nearby
We couldn't find any schools near this home.
- Ontario
- Simcoe County
- Barrie
- L4N 6E9
- City Centre
- 33 Ellen St Unit 811
Nearby cities
Nearby neighborhoods
Nearby zip codes
Other Barrie Topics
