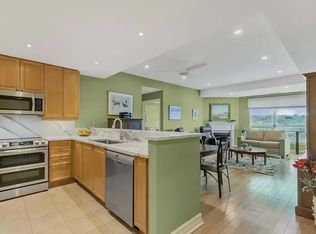
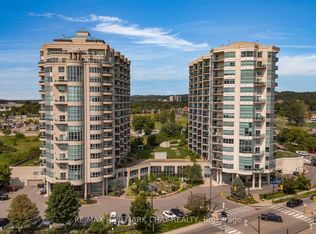
PRESENTING 6 Toronto Street's Tradewinds Model #307 at the established Water View waterfront condo community! This stunning suite offers SW exposure, two bedrooms overlooking the garden terrace, two baths and features 9' ceilings throughout this open concept design. Bathed in sunshine from the floor to ceiling windows you will find this condo to be bright with natural light, and offers sunsets to enjoy on your private garden terrace. Open floor plan with large dining space and living room with fireplace to cozy up to on a cool evening. Luxury, comfort, convenience all in one package - this suite has been updated, upgraded, very well-maintained - truly a move in ready gem! Step out through the sliding doors, not just to a balcony - but to your own ground level garden terrace! Downsizing to condo life? Spacious suite offers 1361 sq.ft. of functional living space to accommodate your lifestyle! Tasteful neutral decor throughout. Bright foyer with mirrored closet doors. Primary wing with stately bedroom large enough for most king-sized furniture, features a private ensuite, as well as ample storage in the walk in closet. 2nd bedroom offers versatility - guest room, home office, etc. Convenience of 4pc guest bath, ensuite laundry + exclusive locker space. Luxury and convenience of condo life does not end at the door to your suite - the exceptional common amenities are yours to enjoy! Indoor all season pool and hot tub, sauna, change rooms, rec room, library, well-equipped gym /exercise room, visitor parking, guest suites, outdoor seating, seasonal pond with gardens, and more! Steps to the Barrie waterfront paths, parks and beaches! Minutes to downtown for shopping, fine and casual dining, entertainment, recreation and more! Easy access to key commuter routes - buses, trains and highways north to cottage country or south to the GTA. This prime location is situated in the midst of Simcoe County's all season recreation - lakes, parks, trails, golfing, skiing and resorts!
Under contract
C$669,000
6 Toronto St #307, Barrie, ON L4N 9R2
2beds
2baths
Apartment
Built in ----
-- sqft lot
$-- Zestimate®
C$--/sqft
C$1,090/mo HOA
What's special
Sw exposureFloor to ceiling windowsBright with natural lightPrivate garden terraceTasteful neutral decor throughoutPrivate ensuiteEnsuite laundry
- 78 days |
- 13 |
- 0 |
Zillow last checked:
Listing updated:
Listed by:
RE/MAX HALLMARK CHAY REALTY
Source: TRREB,MLS®#: S13427344 Originating MLS®#: Toronto Regional Real Estate Board
Originating MLS®#: Toronto Regional Real Estate BoardFacts & features
Interior
Bedrooms & bathrooms
- Bedrooms: 2
- Bathrooms: 2
Bedroom
- Level: Main
- Dimensions: 4.39 x 4.24
Bedroom 2
- Level: Main
- Dimensions: 4.29 x 3.96
Bathroom
- Level: Main
- Dimensions: 2.49 x 1.47
Bathroom
- Level: Main
- Dimensions: 3.33 x 3.18
Dining room
- Level: Main
- Dimensions: 3.35 x 2.95
Kitchen
- Level: Main
- Dimensions: 3 x 2.82
Living room
- Level: Main
- Dimensions: 5.23 x 5
Heating
- Other, Other Source
Cooling
- Central Air
Appliances
- Laundry: In-Suite Laundry
Features
- Primary Bedroom - Main Floor, Other
- Basement: Other
- Has fireplace: Yes
Interior area
- Living area range: 1200-1399 null
Video & virtual tour
Property
Parking
- Total spaces: 1
- Parking features: Garage
- Has garage: Yes
Accessibility
- Accessibility features: Accessible Public Transit Nearby, Elevator, Hard/Low Nap Floors, Level Within Dwelling, Neighbourhood With Curb Ramps, Parking, Open Floor Plan, Ramped Entrance
Features
- Patio & porch: Patio
- Exterior features: Controlled Entry, Landscaped, Year Round Living, Terrace Balcony
- Has view: Yes
- View description: Lake, Panoramic, Park/Greenbelt
- Has water view: Yes
- Water view: Lake,Unobstructive
- Waterfront features: WaterfrontCommunity, Lake
- Body of water: Lake Simcoe
Lot
- Features: Beach, Greenbelt/Conservation, Hospital, Lake/Pond, Park, Public Transit
Details
- Parcel number: 593080052
Construction
Type & style
- Home type: Apartment
- Property subtype: Apartment
Materials
- Concrete, Other
Community & HOA
Community
- Security: Smoke Detector(s), Carbon Monoxide Detector(s), Alarm System, Monitored
HOA
- Amenities included: Elevator, Exercise Room, Game Room, Guest Suites, Gym, Indoor Pool
- Services included: Common Elements Included, Building Insurance Included
- HOA fee: C$1,090 monthly
- HOA name: SSC
Location
- Region: Barrie
Financial & listing details
- Annual tax amount: C$6,198
- Date on market: 6/10/2026
Price history
Price history is unavailable.
Public tax history
Tax history is unavailable.
Climate risks
Neighborhood: City Centre
Nearby schools
GreatSchools rating
No schools nearby
We couldn't find any schools near this home.
- C$--2 bd2 ba1k sqft6 Toronto St #609, Barrie, ON L4N9R2Off Market
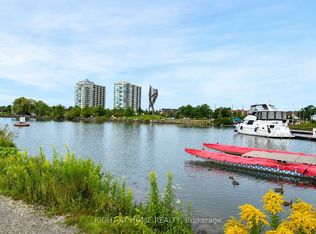
- C$599,0003 bd2 ba-- sqft6 Toronto St #409, Barrie, ON L4N9R2For Sale
- C$524,9992 bd2 ba-- sqft6 Toronto St #306, Barrie, ON L4N9R2For Sale

- C$899,0002 bd2 ba-- sqft6 Toronto St #901, Barrie, ON L4N9R2For Sale
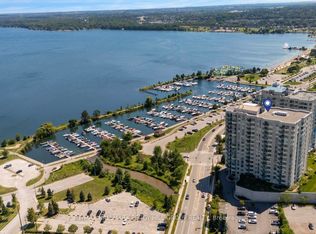
- C$759,9002 bd2 ba-- sqft6 Toronto St #1608, Barrie, ON L4N9R2For Sale
- C$829,9992 bd2 ba-- sqft6 Toronto St #302, Barrie, ON L4N9R2For Sale
- C$555,0001 bd1 ba836 sqft6 Toronto St #1105, Barrie, ON L4N9R2Sold
- C$1,150,0003 bd2 ba-- sqft2 Toronto St #PENTHOUSE 1-1, Barrie, ON L4N9R2For Sale
Similar homes
- C$599,0003 bd2 ba-- sqft6 Toronto St #409, Barrie, ON L4N 9R2For SaleMLS ID #S13703652, RIGHT AT HOME REALTY INC.. TRREB
- C$575,0002 bd2 ba-- sqft2 Toronto St #310, Barrie, ON L4N 9R2For Sale
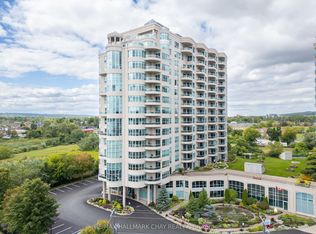 MLS ID #S13413562, RE/MAX HALLMARK CHAY REALTY. TRREB
 - C$829,9992 bd2 ba-- sqft6 Toronto St #302, Barrie, ON L4N 9R2For Sale
 MLS ID #S13162144, RE/MAX HALLMARK CHAY REALTY. TRREB
 - C$524,9992 bd2 ba-- sqft6 Toronto St #306, Barrie, ON L4N 9R2For SaleMLS ID #S13124184, ROYAL LEPAGE RCR REALTY. TRREB
- C$729,9002 bd2 ba-- sqft21 Kempenfelt Dr #103, Barrie, ON L4M 1B8For SaleMLS ID #S13487126, RE/MAX HALLMARK CHAY REALTY. TRREB
- C$975,0003 bd2 ba-- sqftGrand Harbour, Barrie, ON L4N 9R2For SaleMLS ID #S13438988, RE/MAX HALLMARK CHAY REALTY. TRREB
- C$585,0003 bd2 ba-- sqft300 Essa Rd #602, Barrie, ON L9J 0B9For SaleMLS ID #S13712276, HOME CHOICE REALTY INC.. TRREB
- C$824,9003 bd2 ba-- sqft37 Ellen St #1310, Barrie, ON L4N 6G2For SaleMLS ID #S13598444, CENTURY 21 B.J. ROTH REALTY LTD., BROKERAGE. TRREB
- C$499,9902 bd2 ba-- sqft150 Dunlop St E #911, Barrie, ON L4M 6H1For SaleMLS ID #S13593506, CENTURY 21 B.J. ROTH REALTY LTD., BROKERAGE. TRREB
- C$689,0005 bd2 ba-- sqft11 Charlotte Ct, Barrie, ON L4N 6B2For SaleMLS ID #S13175268, RE/MAX HALLMARK MAXX & AFI GROUP REALTY. TRREB
- C$665,0003 bd2 ba-- sqft22 Peter St, Barrie, ON L4N 5R2For SaleMLS ID #S13601174, RE/MAX HALLMARK CHAY REALTY. TRREB
- C$439,9002 bd2 ba-- sqftThe Regatta, Barrie, ON L4N 7R6For SaleMLS ID #S13414422, KARI CIPOLLA, RSPS, Salesperson. TRREB
- C$649,9003 bd3 ba-- sqft86 Trillium Cres, Barrie, ON L4N 5K3For SaleMLS ID #S13641180, RE/MAX HALLMARK CHAY REALTY. TRREB
- C$674,9003 bd2 ba-- sqft18 Draper Cres, Barrie, ON L4N 8A9For SaleMLS ID #S13638828, RE/MAX HALLMARK PEGGY HILL GROUP REALTY. TRREB
- C$615,0003 bd2 ba-- sqft243 Letitia St, Barrie, ON L4N 4Y7For SaleMLS ID #S13493266, RE/MAX HALLMARK CHAY REALTY. TRREB
- C$698,0004 bd2 ba-- sqft68 Drury Ln, Barrie, ON L4M 3C8For SaleMLS ID #S13056936, RE/MAX HALLMARK CHAY REALTY. TRREB
- C$449,0001 bd1 ba-- sqftNAUTICA, Barrie, ON L4N 6G2For SaleMLS ID #S13682968, RE/MAX HALLMARK PEGGY HILL GROUP REALTY. TRREB
- C$449,0003 bd2 ba-- sqftCarriage Park, Barrie, ON L4M 5J7For SaleMLS ID #S13712390, RE/MAX HALLMARK CHAY REALTY. TRREB
- C$689,0003 bd2 ba-- sqft63 Masters Dr, Barrie, ON L4M 6W9For SaleMLS ID #S13218394, RE/MAX HALLMARK CHAY REALTY. TRREB
- C$850,0002 bd3 ba-- sqft6 Victoria St, Barrie, ON L4N 6G2For SaleMLS ID #S13596694, RE/MAX HALLMARK PEGGY HILL GROUP REALTY. TRREB
