Experience penthouse living on Barrie's spectacular waterfront. Welcome to the Crown Jewel of Grand Harbour - a rare 3-bedroom, 2-bathroom penthouse residence offering breathtaking, unobstructed views of Kempenfelt Bay. Perched high above the bay, this exceptional suite is filled with natural light through expansive walls of windows that beautifully frame sweeping views across Kempenfelt Bay and the surrounding shoreline. The open-concept layout blends refined elegance with everyday comfort, creating an inviting space ideal for both entertaining and relaxing while taking in the stunning waterfront scenery. Two private balconies provide the perfect setting for sunrise coffees or evening sunsets over the bay. The spacious primary retreat features its own private balcony, walk-in closet, and spa-inspired ensuite - creating a serene sanctuary above the city. Additional features of this exceptional residence include two premium parking spaces, a large private storage unit, and access to outstanding building amenities. Ideally located just steps from Barrie's vibrant downtown, marina, waterfront trails, restaurants, and shops, this residence offers the very best of luxury waterfront living. A truly rare penthouse opportunity.
Under contract
C$1,150,000
2 Toronto St #Penthouse 1-1, Barrie, ON L4N 9R2
3beds
2baths
Apartment
Built in ----
-- sqft lot
$-- Zestimate®
C$--/sqft
C$1,878/mo HOA
What's special
- 118 days
- 14
- 0
Zillow last checked:
Listing updated:
Listed by:
RE/MAX WEST REALTY INC.
Source: TRREB,MLS®#: S13133790 Originating MLS®#: Toronto Regional Real Estate Board
Originating MLS®#: Toronto Regional Real Estate BoardFacts & features
Interior
Bedrooms & bathrooms
- Bedrooms: 3
- Bathrooms: 2
Primary bedroom
- Level: Flat
- Dimensions: 6.73 x 4.23
Bedroom 2
- Level: Flat
- Dimensions: 3.38 x 4.57
Bedroom 3
- Level: Flat
- Dimensions: 4.11 x 3.62
Bathroom
- Level: Flat
- Dimensions: 2.95 x 1.24
Bathroom
- Level: Flat
- Dimensions: 2.31 x 3.08
Dining room
- Level: Flat
- Dimensions: 5.79 x 3.87
Foyer
- Level: Flat
- Dimensions: 4.41 x 2.89
Kitchen
- Level: Flat
- Dimensions: 2.65 x 2.71
Living room
- Level: Flat
- Dimensions: 7.32 x 4.87
Pantry
- Level: Flat
- Dimensions: 1.67 x 4.05
Heating
- Forced Air, Gas
Cooling
- Central Air
Appliances
- Laundry: Ensuite
Features
- Central Vacuum
- Basement: None
- Has fireplace: Yes
Interior area
- Living area range: 2000-2249 null
Property
Parking
- Total spaces: 2
- Parking features: Private
- Has garage: Yes
Features
- Exterior features: Controlled Entry, Open Balcony
- Has view: Yes
- View description: Lake, Beach, Marina
- Has water view: Yes
- Water view: Lake,Beach,Marina
- Waterfront features: Direct
Details
- Parcel number: 592590288
Construction
Type & style
- Home type: Apartment
- Property subtype: Apartment
Materials
- Concrete
Community & HOA
Community
- Security: Smoke Detector(s)
HOA
- Amenities included: Exercise Room, Game Room, Guest Suites, Indoor Pool, Party Room/Meeting Room, Visitor Parking
- Services included: Common Elements Included, Water Included, Parking Included
- HOA fee: C$1,878 monthly
- HOA name: SSCC
Location
- Region: Barrie
Financial & listing details
- Annual tax amount: C$10,235
- Date on market: 5/15/2026
Price history
Price history is unavailable.
Public tax history
Tax history is unavailable.
Climate risks
Neighborhood: City Centre
Nearby schools
GreatSchools rating
No schools nearby
We couldn't find any schools near this home.

Similar homes
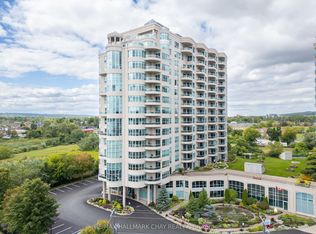
- C$975,0003 bd2 ba-- sqft2 Toronto St #1411, Barrie, ON L4N 9R2For Sale
 MLS ID #S13741932, RE/MAX HALLMARK CHAY REALTY. TRREB
 - C$599,0003 bd2 ba-- sqft6 Toronto St #409, Barrie, ON L4N 9R2For Sale
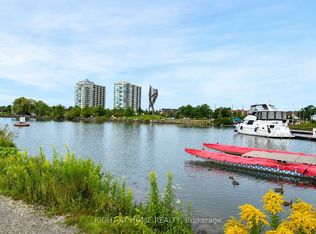 MLS ID #S13703652, RIGHT AT HOME REALTY INC.. TRREB
 - C$735,0002 bd2 ba-- sqftGrand Harbour, Barrie, ON L4N 9R2For Sale
 MLS ID #S13722368, RE/MAX HALLMARK CHAY REALTY. TRREB
 - C$759,9002 bd2 ba-- sqftWater View, Barrie, ON L4N 9R2For Sale
 MLS ID #S13672810, RE/MAX HALLMARK CHAY REALTY. TRREB
