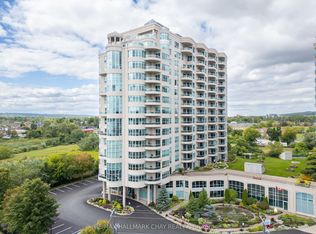
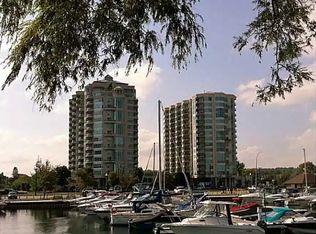
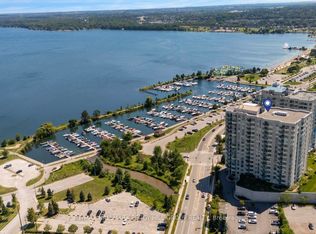
Welcome to the prestigious Grand Harbour. Beautiful waterfront view overlooking Kempenfelt Bay in Barrie. Spacious 14th floor front suite, 1,614 square ft, 2 bedroom, 2-bath plus den. This waterfront condo captures everything people love about living along the shores of Kempenfelt Bay. Step inside to a bright open-concept layout, designed for both comfort and entertaining. Expansive windows invite natural light throughout. Open kitchen overlooks the main living space, perfect for entertaining. The separate den/conservatory provides valuable bonus space-ideal as a home office, reading/T.V. room. Beautiful hardwood floors, newer dishwasher and microwave, full height cabinets, pot lights. Nice sized laundry room with storage. Very well cared for by the original owner. One of the true highlights is the private balcony. Enjoy your morning coffee or relaxing evenings with the city lights reflecting on the water, the balcony becomes an extension of your living space. Barrie's waterfront offers a scenic shoreline, parks, beaches, walking trails, and the marina, making it a favourite destination for residents year-round. Just steps away, downtown offers restaurants, cafés, and shops, creating the perfect blend of nature and urban convenience. Wonderful building amenities and social activities include an indoor pool, hot tub, sauna, exercise room, games room, party room, guest suites and extensive social activities. Pet friendly building, underground parking and an exclusive storage locker. This is a perfect place to call home.
For sale
C$975,000
2 Toronto St #1411, Barrie, ON L4N 9R2
3beds
2baths
Apartment
Built in ----
-- sqft lot
$-- Zestimate®
C$--/sqft
C$1,300/mo HOA
What's special
Bright open-concept layoutBeautiful hardwood floorsNewer dishwasher and microwaveFull height cabinetsPot lightsPrivate balcony
- 39 days
- 13
- 2
Zillow last checked:
Listing updated:
Listed by:
RE/MAX HALLMARK CHAY REALTY
Source: TRREB,MLS®#: S13741932 Originating MLS®#: Toronto Regional Real Estate Board
Originating MLS®#: Toronto Regional Real Estate BoardFacts & features
Interior
Bedrooms & bathrooms
- Bedrooms: 3
- Bathrooms: 2
Primary bedroom
- Level: Main
- Dimensions: 4.57 x 4.67
Bedroom 2
- Level: Main
- Dimensions: 4.31 x 3.7
Bathroom
- Level: Main
- Dimensions: 0 x 0
Bathroom
- Level: Main
- Dimensions: 0 x 0
Den
- Level: Main
- Dimensions: 4.31 x 3.07
Kitchen
- Level: Main
- Dimensions: 3.4 x 2.79
Laundry
- Level: Main
- Dimensions: 0 x 0
Living room
- Level: Main
- Dimensions: 5.1 x 7.56
Heating
- Forced Air, Gas
Cooling
- Central Air
Appliances
- Laundry: In-Suite Laundry, Laundry Room
Features
- Storage Area Lockers
- Basement: None
- Has fireplace: Yes
- Fireplace features: Natural Gas
Interior area
- Living area range: 1600-1799 null
Video & virtual tour
Property
Parking
- Total spaces: 1
- Parking features: Private
- Has garage: Yes
Features
- Exterior features: Controlled Entry, Open Balcony
- Has view: Yes
- View description: Beach, City, Clear, Lake, Park/Greenbelt, Water, Skyline, Panoramic, Marina
- Has water view: Yes
- Water view: Beach,Lake,Water,Marina
Lot
- Features: Beach, Clear View, Lake/Pond, Marina, Park, Public Transit
- Topography: Flat
Details
- Parcel number: 592590272
Construction
Type & style
- Home type: Apartment
- Property subtype: Apartment
Materials
- Stucco (Plaster)
- Foundation: Poured Concrete
- Roof: Flat
Community & HOA
HOA
- Amenities included: Elevator, Exercise Room, Game Room, Guest Suites, Indoor Pool, Party Room/Meeting Room
- Services included: Water Included, Common Elements Included, Building Insurance Included, Parking Included
- HOA fee: C$1,300 monthly
- HOA name: SSCC
Location
- Region: Barrie
Financial & listing details
- Annual tax amount: C$7,327
- Date on market: 9/3/2026
Price history
Price history is unavailable.
Public tax history
Tax history is unavailable.
Climate risks
Neighborhood: City Centre
Nearby schools
GreatSchools rating
No schools nearby
We couldn't find any schools near this home.

Similar homes
- C$899,0002 bd2 ba-- sqftThe Waterview, Barrie, ON L4N 9R2For Sale
 MLS ID #S13690956, RE/MAX HALLMARK PEGGY HILL GROUP REALTY. TRREB
 - C$759,9002 bd2 ba-- sqftWater View, Barrie, ON L4N 9R2For Sale
 MLS ID #S13672810, RE/MAX HALLMARK CHAY REALTY. TRREB
 - C$735,0002 bd2 ba-- sqftGrand Harbour, Barrie, ON L4N 9R2For Sale
 MLS ID #S13722368, RE/MAX HALLMARK CHAY REALTY. TRREB
 - C$888,0002 bd2 ba-- sqft33 Ellen St #604, Barrie, ON L4N 6E9For Sale
 MLS ID #S13203550, ONE PERCENT REALTY LTD.. TRREB
