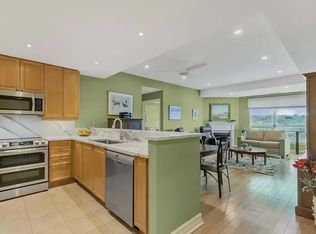
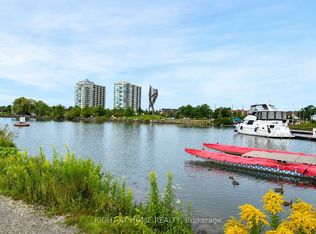
Tour will be 3 suites in total. Welcome to the Water View. Wake up each day to the beauty of the waterfront in this beautiful 2-bedroom, 2-bathroom condo overlooking Kempenfelt Bay in Barrie. Designed with both comfort and style in mind, this spacious suite offers modern finishes, an open-concept layout, and plenty of room for everyday living and entertaining. The kitchen features fresh white cabinetry, pot drawers, granite countertops, tile back splash, ample workspace, and updated stainless appliances. Dedicated dining room great for entertaining, additional seating at the breakfast bar counter. Spacious living room, surrounded with large windows filling the home with natural light. Luxury hardwood floors throughout, upgraded lighting. Generous primary bedroom includes an oversized walk-in closet as well as a private 4 piece en-suite with large walk-in shower. The second bedroom provides a flexible space for guests, a home office, or hobby room. Whether you're enjoying your morning coffee or winding down after a long day, waterfront living creates a peaceful backdrop to daily life. Located steps from Barrie's scenic shoreline, residents can enjoy more than 5km of waterfront trails, parks, beaches, and the lively downtown district just moments away. Kempenfelt Bay and the surrounding waterfront are one of the city's most popular attractions for both residents and visitors. This home offers an unbeatable waterfront lifestyle in the heart of Barrie. Wonderful amenities include indoor pool, hot tub, sauna, fully equipped exercise room, party room, games room, guest suites, library and a host of wonderful social activities. Underground parking and exclusive locker, pet friendly building. Fantastic social activities make this such a special community. You are close to Barrie's GO line, public transit, and just 5 minutes to Hwy 400, shopping and so much more!
For sale
C$759,900
6 Toronto St #1608, Barrie, ON L4N 9R2
2beds
2baths
Apartment
Built in ----
-- sqft lot
$-- Zestimate®
C$--/sqft
C$1,155/mo HOA
What's special
Spacious suiteModern finishesOpen-concept layoutPot drawersGranite countertopsTile backsplashAmple workspace
- 52 days
- 8
- 1
Zillow last checked:
Listing updated:
Listed by:
RE/MAX HALLMARK CHAY REALTY
Source: TRREB,MLS®#: S13672810 Originating MLS®#: Toronto Regional Real Estate Board
Originating MLS®#: Toronto Regional Real Estate BoardFacts & features
Interior
Bedrooms & bathrooms
- Bedrooms: 2
- Bathrooms: 2
Primary bedroom
- Level: Main
- Dimensions: 4.82 x 4.39
Bedroom 2
- Level: Main
- Dimensions: 3.68 x 3.37
Bathroom
- Level: Main
- Dimensions: 0.1 x 0.1
Bathroom
- Level: Main
- Dimensions: 0.1 x 0.1
Dining room
- Level: Main
- Dimensions: 3.91 x 3.53
Kitchen
- Level: Main
- Dimensions: 2.64 x 2.69
Laundry
- Level: Main
- Dimensions: 0.1 x 0.1
Living room
- Level: Main
- Dimensions: 5.51 x 4.74
Heating
- Forced Air, Gas
Cooling
- Central Air
Appliances
- Laundry: In-Suite Laundry
Features
- Flooring: Carpet Free
- Basement: None
- Has fireplace: Yes
- Fireplace features: Living Room, Electric
Interior area
- Living area range: 1200-1399 null
Video & virtual tour
Property
Parking
- Total spaces: 1
- Parking features: Private, Garage Door Opener
- Has garage: Yes
Features
- Exterior features: Controlled Entry, Open Balcony
- Has view: Yes
- View description: Bay, Beach, City, Downtown, Lake, Marina, Panoramic, Park/Greenbelt, Skyline
- Has water view: Yes
- Water view: Bay,Beach,Lake,Marina
Lot
- Features: Beach, Lake/Pond, Marina, Park, Public Transit, Waterfront
- Topography: Flat
Details
- Parcel number: 593080265
Construction
Type & style
- Home type: Apartment
- Property subtype: Apartment
Materials
- Stucco (Plaster)
- Foundation: Poured Concrete
- Roof: Flat
Community & HOA
Community
- Security: Concierge/Security, Security Guard, Smoke Detector(s)
HOA
- Amenities included: Elevator, Exercise Room, Game Room, Guest Suites, Indoor Pool, Party Room/Meeting Room
- Services included: Water Included, Common Elements Included, Building Insurance Included, Parking Included
- HOA fee: C$1,155 monthly
- HOA name: SSCC
Location
- Region: Barrie
Financial & listing details
- Annual tax amount: C$6,457
- Date on market: 8/13/2026
Price history
Price history is unavailable.
Public tax history
Tax history is unavailable.
Climate risks
Neighborhood: City Centre
Nearby schools
GreatSchools rating
No schools nearby
We couldn't find any schools near this home.

Similar homes
- C$735,0002 bd2 ba-- sqftGrand Harbour, Barrie, ON L4N 9R2For Sale
 MLS ID #S13722368, RE/MAX HALLMARK CHAY REALTY. TRREB
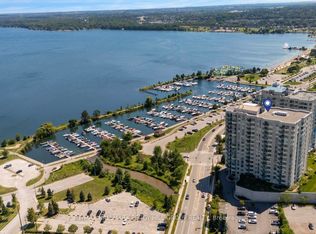
 - C$899,0002 bd2 ba-- sqftThe Waterview, Barrie, ON L4N 9R2For Sale
 MLS ID #S13690956, RE/MAX HALLMARK PEGGY HILL GROUP REALTY. TRREB
 - C$975,0003 bd2 ba-- sqft2 Toronto St #1411, Barrie, ON L4N 9R2For Sale
 MLS ID #S13741932, RE/MAX HALLMARK CHAY REALTY. TRREB
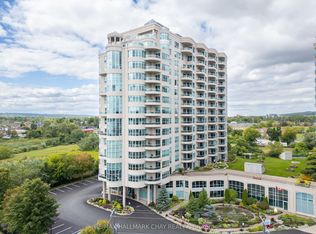
 - C$575,0002 bd2 ba-- sqft2 Toronto St #310, Barrie, ON L4N 9R2For Sale
 MLS ID #S13413562, RE/MAX HALLMARK CHAY REALTY. TRREB
