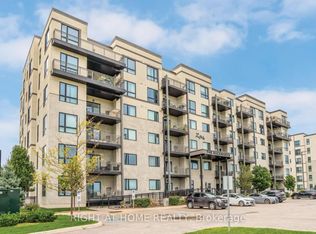
Welcome to LakeVu Condos and this beautifully appointed 2-bedroom, 2-bathroom suite offering stunning views of Little Lake from the 8th floor. Thoughtfully designed with a bright, open-concept layout, Unit 808 combines modern finishes with everyday functionality. The stylish kitchen features quartz countertops, stainless steel appliances, ceramic backsplash, and an island overlooking the spacious living and dining area-perfect for entertaining. The split-bedroom floor plan provides privacy and versatility, making it ideal for professionals, downsizers, retirees, students, or investors. The primary bedroom offers a generous closet and private 3-peice ensuite, while the second bedroom is conveniently located near the main bath. Step outside to your private balcony and enjoy peaceful lake views and spectacular sunsets. Additional features include in-suite laundry, one underground parking spot, and access to an impressive selection of resort-style amenities including a concierge, fitness center, party room, games room, pet spa, guest suites, and spectacular rooftop terrace. Perfectly positioned in Barrie's vibrant north end, you'll enjoy unparalleled convenience just moments from RVH, Georgian College, shopping, dining, transit, and Highway 400. Surrounded by scenic trails, Little Lake, Barrie Country Club, and the city's beautiful waterfront, this location offers an exceptional lifestyle where nature, recreation, and everyday conveniences come together.
For sale
C$429,900
58 Lakeside Ter #808, Barrie, ON L4M 0L5
2beds
2baths
Apartment
Built in ----
-- sqft lot
$-- Zestimate®
C$--/sqft
C$698/mo HOA
What's special
Bright open-concept layoutModern finishesStylish kitchenQuartz countertopsStainless steel appliancesCeramic backsplashSplit-bedroom floor plan
- 137 days
- 3
- 0
Zillow last checked:
Listing updated:
Listed by:
ROYAL LEPAGE RCR REALTY
Source: TRREB,MLS®#: S13423812 Originating MLS®#: Toronto Regional Real Estate Board
Originating MLS®#: Toronto Regional Real Estate BoardFacts & features
Interior
Bedrooms & bathrooms
- Bedrooms: 2
- Bathrooms: 2
Primary bedroom
- Level: Main
- Dimensions: 3.81 x 2.98
Bedroom 2
- Level: Main
- Dimensions: 3.29 x 2.89
Kitchen
- Level: Main
- Dimensions: 3.1 x 3.16
Living room
- Level: Main
- Dimensions: 3.81 x 3.16
Heating
- Forced Air, Gas
Cooling
- Central Air
Appliances
- Laundry: In-Suite Laundry
Features
- Flooring: Carpet Free
- Basement: None
- Has fireplace: No
Interior area
- Living area range: 800-899 null
Video & virtual tour
Property
Parking
- Total spaces: 1
- Parking features: Private, Underground
- Has garage: Yes
Features
- Exterior features: Open Balcony
- Has view: Yes
- View description: Lake
- Has water view: Yes
- Water view: Lake
- Waterfront features: Lake
Lot
- Features: Hospital, Lake/Pond, Place Of Worship, Public Transit, Rec./Commun.Centre, School
Details
- Parcel number: 594870099
Construction
Type & style
- Home type: Apartment
- Property subtype: Apartment
Materials
- Brick
Community & HOA
Community
- Security: Concierge/Security
HOA
- Amenities included: Exercise Room, Game Room, Party Room/Meeting Room, Rooftop Deck/Garden, Guest Suites
- Services included: Common Elements Included, Parking Included, Building Insurance Included
- HOA fee: C$698 monthly
- HOA name: SSCC
Location
- Region: Barrie
Financial & listing details
- Annual tax amount: C$3,786
- Date on market: 6/10/2026
Price history
Price history is unavailable.
Public tax history
Tax history is unavailable.
Climate risks
Neighborhood: Georgian Drive
Nearby schools
GreatSchools rating
No schools nearby
We couldn't find any schools near this home.

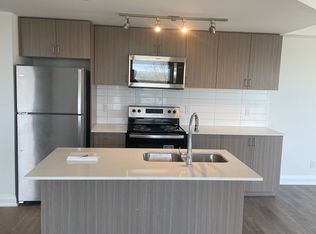

Similar homes
- C$399,8882 bd2 ba-- sqft58 Lakeside Ter #1011, Barrie, ON L4M 0L5For Sale
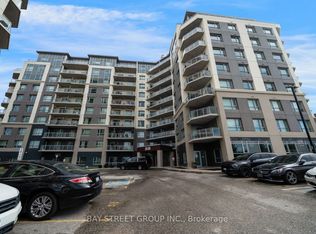 MLS ID #S13878424, BAY STREET GROUP INC.. TRREB
 - C$465,0002 bd2 ba-- sqft58 Lakeside Ter #909, Barrie, ON L4M 0L5For Sale
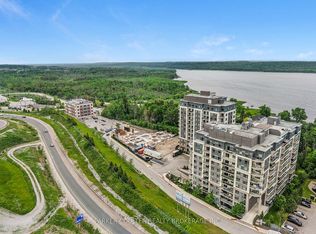 MLS ID #S13738760, PARKER COULTER REALTY BROKERAGE INC.. TRREB
 - C$389,0002 bd2 ba-- sqftLakeVu, Barrie, ON L4M 0L5For Sale
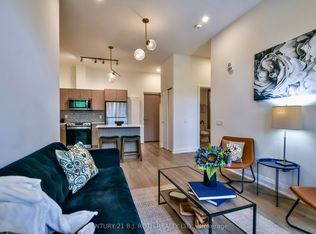 MLS ID #S13547990, CENTURY 21 B.J. ROTH REALTY LTD., BROKERAGE. TRREB
 - C$414,9003 bd2 ba-- sqft299 Cundles Rd E #106, Barrie, ON L4M 0K9For Sale
 MLS ID #S13675274, RIGHT AT HOME REALTY INC.. TRREB
