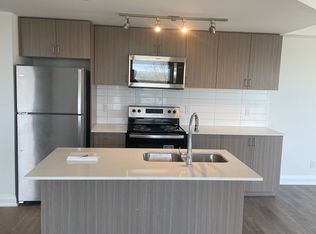
Lakevu condos with Lakeside living for this spacious two bedroom split level floor plan, two washrooms, many upgrades with quartz, pot lights, stainless steel appliances, walk out to balcony facing west with sunset lake view, one parking underground, guest suites, party room, pool table, gym. Spectacular rooftop terrace with a Lakeview, on site security, excellent location, walk to little lake, easy access to all amenities, shopping, dinning, entertainment minutes to highway 400
For sale
C$513,000
58 Lakeside Ter #601, Barrie, ON L4M 0L5
2beds
2baths
Apartment
Built in ----
-- sqft lot
$-- Zestimate®
C$--/sqft
C$480/mo HOA
What's special
Two washroomsMany upgrades with quartzPot lightsStainless steel appliances
- 4 hours |
- 0 |
- 0 |
Zillow last checked:
Listing updated:
Listed by:
RE/MAX ALL-STARS REALTY INC.
Source: TRREB,MLS®#: S13573540 Originating MLS®#: Toronto Regional Real Estate Board
Originating MLS®#: Toronto Regional Real Estate BoardFacts & features
Interior
Bedrooms & bathrooms
- Bedrooms: 2
- Bathrooms: 2
Bedroom
- Level: Main
- Dimensions: 3.6 x 3.1
Bedroom 2
- Level: Main
- Dimensions: 3.5 x 3
Bathroom
- Level: Main
- Dimensions: 0 x 0
Bathroom
- Level: Main
- Dimensions: 0 x 0
Kitchen
- Level: Main
- Dimensions: 3.9 x 4
Laundry
- Level: Main
- Dimensions: 0 x 0
Living room
- Level: Main
- Dimensions: 4.3 x 3.2
Heating
- Forced Air, Gas
Cooling
- Central Air
Appliances
- Laundry: None
Features
- None
- Basement: None
- Has fireplace: No
Interior area
- Living area range: 800-899 null
Property
Parking
- Total spaces: 1
- Parking features: Underground
- Has garage: Yes
Features
- Exterior features: Open Balcony
Lot
- Features: Hospital, Lake/Pond, School, Rec./Commun.Centre, Park, Library
Details
- Parcel number: 000
Construction
Type & style
- Home type: Apartment
- Property subtype: Apartment
Materials
- Concrete
Community & HOA
HOA
- Amenities included: Gym, Visitor Parking, Rooftop Deck/Garden, Recreation Room, Party Room/Meeting Room, Guest Suites
- Services included: Building Insurance Included, Common Elements Included, Parking Included
- HOA fee: C$480 monthly
- HOA name: SSCP
Location
- Region: Barrie
Financial & listing details
- Annual tax amount: C$3,317
- Date on market: 7/16/2026
RE/MAX ALL-STARS REALTY INC.
RE/MAX ALL-STARS REALTY INC.
By pressing Contact Agent, you agree that the real estate professional identified above may call/text you about your search, which may involve use of automated means and pre-recorded/artificial voices. You don't need to consent as a condition of buying any property, goods, or services. Message/data rates may apply. You also agree to our Terms of Use. Zillow does not endorse any real estate professionals. We may share information about your recent and future site activity with your agent to help them understand what you're looking for in a home.
Price history
Price history is unavailable.
Public tax history
Tax history is unavailable.
Climate risks
Neighborhood: Georgian Drive
Nearby schools
GreatSchools rating
No schools nearby
We couldn't find any schools near this home.
- C$2,2002 bd2 ba850 sqft58 Lakeside Ter #209, Barrie, ON L4M0L5For Rent

- C$--2 bd2 ba940 sqft58 Lakeside Ter #706, Barrie, ON L4M0L5Off Market
- C$--1 bd1 ba662 sqft58 Lakeside Ter #1017, Barrie, ON L4M0L5Off Market

- C$--2 bd2 ba1k sqft58 Lakeside Ter #1496343, Barrie, ON L4M0L5Off Market

- C$--2 bd2 ba830 sqft58 Lakeside Ter #1480791, Barrie, ON L4M0L5Off Market
- C$2,3002 bd2 ba-- sqft58 Lakeside Ter #218, Barrie, ON L4M0L5For Rent
- C$415,0002 bd2 ba-- sqft58 Lakeside Ter #112, Barrie, ON L4M0L5For Sale
- C$874,9003 bd2 ba-- sqft58 Lakeside Ter #1105, Barrie, ON L4M0L5For Sale
Similar homes
- C$499,0002 bd2 ba-- sqft58 Lakeside Ter #909, Barrie, ON L4M 0L5For Sale
 MLS ID #S13450646, PARKER COULTER REALTY BROKERAGE INC.. TRREB
 - C$415,0002 bd2 ba-- sqftLakeVu, Barrie, ON L4M 0L5For Sale
 MLS ID #S13547990, CENTURY 21 B.J. ROTH REALTY LTD., BROKERAGE. TRREB
 - C$429,9002 bd2 ba-- sqft58 Lakeside Ter #808, Barrie, ON L4M 0L5For Sale
 MLS ID #S13423812, ROYAL LEPAGE RCR REALTY. TRREB
 - C$489,0002 bd2 ba-- sqftLakeVU Condos, Barrie, ON L4M 0L5For Sale
 MLS ID #S13013276, HOMELIFE/MIRACLE REALTY LTD. TRREB
 - C$375,0001 bd1 ba-- sqft58 Lakeside Ter #1112, Barrie, ON L4M 0L5For SaleMLS ID #S13490632, ROYAL LEPAGE RCR REALTY. TRREB
- C$493,0002 bd2 ba-- sqft430 Essa Rd #401, Barrie, ON L9J 0M1For SaleMLS ID #S13539114, FARIS TEAM REAL ESTATE. TRREB
- C$539,8002 bd2 ba-- sqft140 Dunlop St E #906, Barrie, ON L4M 6H9For SaleMLS ID #S13417736, RE/MAX HALLMARK CHAY REALTY. TRREB
- C$459,9003 bd2 ba-- sqft13 Cheltenham Rd Unit 5, Barrie, ON L4M 0E7For SaleMLS ID #S12846644, RIGHT AT HOME REALTY INC.. TRREB
- C$579,8882 bd2 ba-- sqft185 Dunlop St E #716, Barrie, ON L4M 0L7For SaleMLS ID #S13455616, REAL ESTATE ADVISORS INC.. TRREB
- C$575,0002 bd2 ba-- sqft111 Worsley St #Gph1, Barrie, ON L4M 0J5For SaleMLS ID #S13020398, KELLER WILLIAMS EXPERIENCE REALTY. TRREB
- C$449,0002 bd1 ba-- sqft241 Sea Ray Ave #A-109, Innisfil, ON L9SFor SaleMLS ID #N13568918, RE/MAX REALTRON REALTY INC.. TRREB
- C$450,0002 bd2 ba1.2k sqft4 Spice Way #501, Barrie, ON L9J 0M2For SaleMLS ID #40848186, Bryan Jaskolka, Salesperson, CMI REAL ESTATE INC. ITSO
- C$407,0002 bd1 ba-- sqft299 Cundles Rd E #608, Barrie, ON L4M 0K9For SaleMLS ID #S12990310, SUTTON GROUP INCENTIVE REALTY INC.. TRREB
- C$580,0003 bd2 ba-- sqft39 Mary St #2001, Barrie, ON L4N 1S9For SaleMLS ID #S13433030, RE/MAX REAL ESTATE CENTRE INC.. TRREB
- C$599,0002 bd2 ba-- sqft185 Dunlop St E #803, Barrie, ON L4M 0L7For SaleMLS ID #S13431002, RE/MAX HALLMARK CHAY REALTY. TRREB
- C$609,9002 bd2 ba-- sqft185 Dunlop St E #522, Barrie, ON L4M 0L7New ConstructionMLS ID #S12970084, REAL ESTATE ADVISORS INC.. TRREB
- C$589,8882 bd2 ba-- sqftDebut Waterfront Residences, Barrie, ON L4N 1S9New ConstructionMLS ID #S13496932, RE/MAX WEST REALTY INC.. TRREB
- C$499,9002 bd2 ba-- sqft8 Culinary Ln #604, Barrie, ON L9J 0T2For SaleMLS ID #S13439380, CENTURY 21 B.J. ROTH REALTY LTD., BROKERAGE. TRREB
- C$479,0002 bd2 ba-- sqft375 Sea Ray Ave #309, Innisfil, ON L9SFor SaleMLS ID #N13518950, YOUR HOME SOLD GUARANTEED REALTY INTERCITY PLUS INC.. TRREB
- C$409,0002 bd2 ba-- sqft111 Worsley St #503, Barrie, ON L4M 0J5For SaleMLS ID #S12939722, REAL BROKER ONTARIO LTD.. TRREB
