PRESENTING LUXURIOUS PENTHOUSE CONDO LIFESTYLE AT 58 Lakeside Terrace. Spacious 1398 sq.ft. penthouse with breathtaking views of Little Lake from 500 sq.ft. terrace. Unique suite with open concept layout, three bedrooms, two baths, ensuite laundry (stacked), two parking spaces (owned) and exclusive storage. Tasteful neutral decor throughout with large windows that frame a stunning view, and bathe the space in natural light! Modern chef's kitchen features oversized island, quartz countertops and a walkout to expansive terrace, making indoor-outdoor living effortless. Remote-controlled blinds for added convenience. Huge terrace, accessed from kitchen / living room and primary bedroom, with panoramic views overlooking beautiful Little Lake. The primary suite features lake views, 2 walk in closets, ensuite 5pc bath, and direct access to the terrace. Extend your living space outdoors onto your private oversized balcony - a perfect zone for family time, entertaining, dining al fresco, or simply a private space where you can unwind after a hectic day. Included are 2 underground parking spots. Premium amenities are yours to enjoy - state-of-the-art gym, pet washing station, roof top patio with stunning views, guest suites, games room, visitor parking. Perfectly located with easy access to Hwy 400/11, Georgian College, Royal Victoria Hospital, Allandale Waterfront GO Station, Lake Simcoe's Kempenfelt Bay, shopping, casual and fine dining, services, entertainment, all season recreation and more! Take a look today to appreciate the luxury and convenience of condo life - this upgraded penthouse is truly a move in ready gem!
For sale
C$874,900
58 Lakeside Ter #1105, Barrie, ON L4M 0L5
3beds
2baths
Apartment
Built in ----
-- sqft lot
$-- Zestimate®
C$--/sqft
C$1,087/mo HOA
What's special
Open concept layoutThree bedroomsTwo bathsTasteful neutral decor throughoutOversized islandQuartz countertopsWalkout to expansive terrace
- 123 days |
- 6 |
- 0 |
Zillow last checked:
Listing updated:
Listed by:
RE/MAX HALLMARK CHAY REALTY
Source: TRREB,MLS®#: S12876624 Originating MLS®#: Toronto Regional Real Estate Board
Originating MLS®#: Toronto Regional Real Estate BoardFacts & features
Interior
Bedrooms & bathrooms
- Bedrooms: 3
- Bathrooms: 2
Primary bedroom
- Level: Main
- Dimensions: 4.95 x 3.86
Bedroom 2
- Level: Main
- Dimensions: 5.26 x 3.15
Bedroom 3
- Level: Main
- Dimensions: 3.2 x 2.59
Kitchen
- Level: Main
- Dimensions: 4.2 x 3.99
Laundry
- Level: Main
- Dimensions: 0.91 x 0.91
Living room
- Level: Main
- Dimensions: 5.36 x 3.35
Heating
- Forced Air, Gas
Cooling
- Central Air
Appliances
- Included: Water Heater Owned
- Laundry: In-Suite Laundry
Features
- Other, Storage Area Lockers
- Basement: Other
- Has fireplace: No
Interior area
- Living area range: 1200-1399 null
Video & virtual tour
Property
Parking
- Total spaces: 2
- Parking features: Surface
Accessibility
- Accessibility features: Accessible Public Transit Nearby, Elevator, Level Entrance, Neighbourhood With Curb Ramps, Parking
Features
- Exterior features: Controlled Entry, Year Round Living, Open Balcony
- Has view: Yes
- View description: Water, Trees/Woods, Panoramic, Lake, Hills
- Has water view: Yes
- Water view: Water,Lake,Direct,Unobstructive
- Waterfront features: Indirect, WaterfrontCommunity, Lake
- Body of water: Little Lake
Lot
- Features: Park, School Bus Route, Waterfront, Lake Access, Hospital, Clear View
Details
- Parcel number: 594870143
Construction
Type & style
- Home type: Apartment
- Property subtype: Apartment
Materials
- Brick
Community & HOA
Community
- Security: Alarm System, Smoke Detector(s), Carbon Monoxide Detector(s)
HOA
- Amenities included: Elevator, Game Room, Guest Suites, Party Room/Meeting Room, Rooftop Deck/Garden, Visitor Parking
- Services included: Building Insurance Included, Common Elements Included, Parking Included
- HOA fee: C$1,087 monthly
- HOA name: SSC
Location
- Region: Barrie
Financial & listing details
- Annual tax amount: C$5,774
- Date on market: 3/12/2026
RE/MAX HALLMARK CHAY REALTY
RE/MAX HALLMARK CHAY REALTY
By pressing Contact Agent, you agree that the real estate professional identified above may call/text you about your search, which may involve use of automated means and pre-recorded/artificial voices. You don't need to consent as a condition of buying any property, goods, or services. Message/data rates may apply. You also agree to our Terms of Use. Zillow does not endorse any real estate professionals. We may share information about your recent and future site activity with your agent to help them understand what you're looking for in a home.
Price history
Price history is unavailable.
Public tax history
Tax history is unavailable.
Climate risks
Neighborhood: Georgian Drive
Nearby schools
GreatSchools rating
No schools nearby
We couldn't find any schools near this home.
- C$2,2002 bd2 ba850 sqft58 Lakeside Ter #209, Barrie, ON L4M0L5For Rent

- C$--2 bd2 ba940 sqft58 Lakeside Ter #706, Barrie, ON L4M0L5Off Market
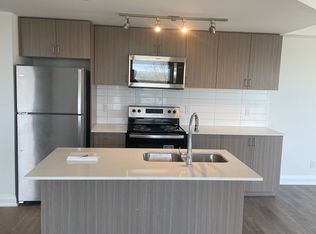
- C$--1 bd1 ba662 sqft58 Lakeside Ter #1017, Barrie, ON L4M0L5Off Market

- C$--2 bd2 ba1k sqft58 Lakeside Ter #1496343, Barrie, ON L4M0L5Off Market

- C$--2 bd2 ba830 sqft58 Lakeside Ter #1480791, Barrie, ON L4M0L5Off Market
- C$2,3002 bd2 ba-- sqft58 Lakeside Ter #218, Barrie, ON L4M0L5For Rent
- C$415,0002 bd2 ba-- sqft58 Lakeside Ter #112, Barrie, ON L4M0L5For Sale
- C$375,0001 bd1 ba-- sqft58 Lakeside Ter #1112, Barrie, ON L4M0L5For Sale
Similar homes
- C$899,0003 bd2 ba-- sqft333 Sunseeker Ave #101, Innisfil, ON L9S 0J7For Sale
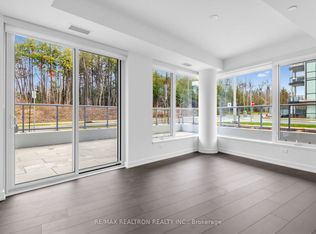 MLS ID #N13559312, RE/MAX REALTRON REALTY INC.. TRREB
 - C$499,0002 bd2 ba-- sqft58 Lakeside Ter #909, Barrie, ON L4M 0L5For Sale
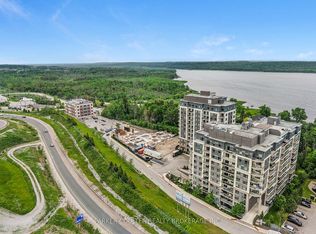 MLS ID #S13450646, PARKER COULTER REALTY BROKERAGE INC.. TRREB
 - C$849,9003 bd2 ba-- sqft37 Ellen St #1310, Barrie, ON L4N 6G2For Sale
 MLS ID #S13500674, CENTURY 21 B.J. ROTH REALTY LTD., BROKERAGE. TRREB
 - C$875,0002 bd3 ba-- sqft6 Victoria St, Barrie, ON L4N 6G2For Sale
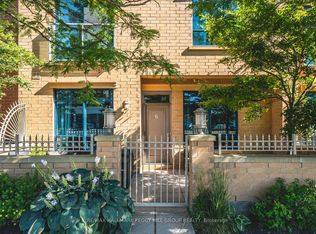 MLS ID #S13550636, RE/MAX HALLMARK PEGGY HILL GROUP REALTY. TRREB
 - C$975,0003 bd2 ba-- sqft111 Worsley St #Gph5, Barrie, ON L4M 0J5For SaleMLS ID #S12950214, FARIS TEAM REAL ESTATE. TRREB
- C$829,9992 bd2 ba-- sqft6 Toronto St #302, Barrie, ON L4N 9R2For SaleMLS ID #S13162144, RE/MAX HALLMARK CHAY REALTY. TRREB
- C$849,9003 bd3 ba-- sqft69 Prince George Cres, Barrie, ON L4N 0K9For SaleMLS ID #S13531576, RE/MAX HALLMARK CHAY REALTY. TRREB
- C$725,0003 bd2 ba-- sqft2 Toronto St #1205, Barrie, ON L4N 9R2For SaleMLS ID #S13049244, RE/MAX HALLMARK CHAY REALTY. TRREB
- C$729,9002 bd2 ba-- sqft21 Kempenfelt Dr #103, Barrie, ON L4M 1B8For SaleMLS ID #S13487126, RE/MAX HALLMARK CHAY REALTY. TRREB
- C$799,9003 bd4 ba-- sqft84 Clapperton St, Barrie, ON L4M 3G2For SaleMLS ID #S13049950, RE/MAX HALLMARK CHAY REALTY. TRREB
- C$909,9004 bd3 ba-- sqft4 Periwinkle Rd, Springwater, ON L9X 2E2For SaleMLS ID #S13521134, RE/MAX HALLMARK CHAY REALTY. TRREB
- C$1,129,0003 bd2 ba-- sqft185 Dunlop St E #814, Barrie, ON L4M 0L7For SaleMLS ID #S12788854, RE/MAX REALTRON REALTY INC.. TRREB
- C$1,199,0003 bd3 ba-- sqftLakhouse Lakefront Residences, Barrie, ON L4M 0L7For SaleMLS ID #S13426800, RE/MAX HALLMARK PEGGY HILL GROUP REALTY. TRREB
- C$629,0003 bd3 ba-- sqft34 Arch Brown Ct, Barrie, ON L4M 0C6For SaleMLS ID #S13529044, RE/MAX HALLMARK PEGGY HILL GROUP REALTY. TRREB
- C$874,9004 bd4 ba-- sqft77 Alaskan Hts, Barrie, ON L9J 0H9For SaleMLS ID #S13528254, FARIS TEAM REAL ESTATE. TRREB
- C$809,9903 bd2 ba-- sqftSunseeker, Innisfil, ON L9S 0J7For SaleMLS ID #N13214090, FRIDAY HARBOUR REAL ESTATE CORP.. TRREB
- C$579,8882 bd2 ba-- sqft185 Dunlop St E #716, Barrie, ON L4M 0L7For SaleMLS ID #S13455616, REAL ESTATE ADVISORS INC.. TRREB
- C$669,0002 bd2 ba-- sqft6 Toronto St #307, Barrie, ON L4N 9R2For SaleMLS ID #S13427344, RE/MAX HALLMARK CHAY REALTY. TRREB
- C$599,0002 bd2 ba-- sqft185 Dunlop St E #803, Barrie, ON L4M 0L7For SaleMLS ID #S13431002, RE/MAX HALLMARK CHAY REALTY. TRREB
- C$609,9002 bd2 ba-- sqft185 Dunlop St E #522, Barrie, ON L4M 0L7New ConstructionMLS ID #S12970084, REAL ESTATE ADVISORS INC.. TRREB
