Experience Modern Urban Living at Bistro 6 This stunning 1,276 sq. ft. corner unit offers a perfect blend of energy efficiency and expansive design. Featuring a bright, open-concept layout, the home boasts a chef-inspired kitchen with ample cabinetry and a spacious living area ideal for entertaining. Enjoy the convenience of a private balcony with a gas BBQ hookup and the luxury of oversized bathrooms and laundry facilities. Located just steps from the GO Station for an easy Toronto commute, you're also minutes from Hwy 400 and the Barrie waterfront. Residents enjoy exclusive access to a Community Kitchen, Gym, Yoga studio, and outdoor pizza oven.
Sold for $445,000
C$445,000
4 Spice Way #501, Barrie, ON L9J 0M2
2beds
1,276sqft
Condo/Apt Unit, Residential, Condominium
Built in ----
-- sqft lot
$-- Zestimate®
C$349/sqft
C$2,466 Estimated rent
Home value
Not available
Estimated sales range
Not available
Not available
Owner options
List your home for rent
C$2,466/mo
Rent Zestimate®
Find your next renter with Zillow Rental Manager. Plus, with online applications, you can quickly screen prospective tenants – for free.
C$2,466/mo
Rent Zestimate®
Refinance and save
C$2,526/mo
Est. payment
Refinancing to a lower rate could help reduce your monthly payments and save thousands over the life of the loan.
C$2,526/mo
Est. payment
Explore your selling options
Work with a Zillow partner agent
Leverage their expertise and Zillow's premium Showcase listings to get your home seen by more buyers.
Get startedList with your own agent
Get your home in front of millions of buyers by listing it on Zillow.
Learn how to do itSell it yourself
Take full control of how buyers see your home on Zillow by listing For Sale by Owner (FSBO).
List your homeWhat's special
Corner unitBright open-concept layoutChef-inspired kitchenAmple cabinetryOversized bathroomsLaundry facilitiesOutdoor pizza oven
Zillow last checked:
Listing updated:
Listed by:
Bryan Jaskolka, Salesperson,
CMI REAL ESTATE INC
Source: ITSO,MLS®#: 40848186Originating MLS®#: Toronto Real Estate Board
Facts & features
Interior
Bedrooms & bathrooms
- Bedrooms: 2
- Bathrooms: 2
- Full bathrooms: 2
- Main level bathrooms: 2
- Main level bedrooms: 2
Other
- Level: Main
Bedroom
- Level: Main
Bathroom
- Features: 4-Piece
- Level: Main
Bathroom
- Features: 3-Piece
- Level: Main
Dining room
- Level: Main
Foyer
- Level: Main
Kitchen
- Level: Main
Other
- Level: Main
Heating
- Forced Air, Natural Gas
Cooling
- Central Air
Appliances
- Laundry: In-Suite
Features
- Elevator
- Has fireplace: No
Interior area
- Total structure area: 1,276
- Total interior livable area: 1,276 sqft
- Finished area above ground: 1,276
Property
Parking
- Total spaces: 1
- Parking features: No Driveway Parking
- Garage spaces: 1
Features
- Stories: 1
- Patio & porch: Open
- Frontage type: North
Lot
- Features: Urban, Major Highway, Park, Rec./Community Centre, Schools, Shopping Nearby, Visual Exposure
Details
- Parcel number: 594770586
- Zoning: RM3
Construction
Type & style
- Home type: Condo
- Architectural style: Apartment
- Property subtype: Condo/Apt Unit, Residential, Condominium
- Attached to another structure: Yes
Materials
- Brick, Stucco
- Foundation: Poured Concrete
- Roof: Tar/Gravel
Condition
- 0-5 Years
- New construction: No
Utilities & green energy
- Sewer: Sewer (Municipal)
- Water: Municipal
Community & HOA
HOA
- Has HOA: Yes
- Amenities included: Elevator(s), Fitness Center
- Services included: Insurance, Common Elements, Parking, Building Insurance, Parking, Common Elements
- HOA fee: C$645 monthly
- Second HOA fee: C$645 monthly
Location
- Region: Barrie
Financial & listing details
- Price per square foot: C$349/sqft
- Annual tax amount: C$4,546
- Date on market: 8/24/2026
- Inclusions: Negotiable
Price history
| Date | Event | Price |
|---|---|---|
| 9/16/2026 | Sold | C$445,000C$349/sqft |
Source: ITSO #40848186 Report a problem | ||
Public tax history
Tax history is unavailable.
Neighborhood: Hewitt's
Nearby homes
- C$2,3002 bd1 ba-- sqft4 Spice Way #411, Barrie, ON L9J0M2For Rent

- C$2,1002 bd1 ba-- sqft4 Spice Way #414, Barrie, ON L9J0M2For Rent

- C$442,8002 bd1 ba-- sqft4 Spice Way #213, Barrie, ON L9J0M2For Sale
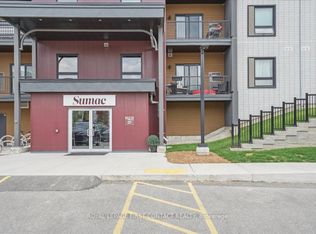
- C$--2 bd1 ba900 sqft4 Spice Way #517, Barrie, ON L9J0M2Off Market
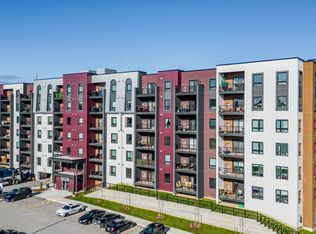
- C$--2 bd1 ba960 sqft4 Spice Way #507, Barrie, ON L9J0M2Off Market
- C$539,9003 bd2 ba-- sqft4 Spice Way #402, Barrie, ON L9J0M2For Sale
- C$399,9002 bd1 ba-- sqft4 Spice Way #312, Barrie, ON L9J0M2For Sale
- C$2,7003 bd2 ba-- sqft4 Spice Way #202, Barrie, ON L9J0M2For Rent
Nearby schools
GreatSchools rating
No schools nearby
We couldn't find any schools near this home.
- Ontario
- Simcoe County
- Barrie
- L9J 0M2
- Hewitt's
- 4 Spice Way Unit 501
