Welcome to 4 Spice Way 312, one of the newest condos in this sought-after south Barrie community, built in 2022. This thoughtfully upgraded 1-bedroom plus den offers real flexibility for today's buyer: the open-concept great room and kitchen feature upgraded cabinetry and a kitchen island, while the separate den makes an excellent private home office or creative studio, ideal for anyone working remotely. The spacious primary bedroom offers comfortable storage; in-suite laundry and one owned parking space add everyday convenience. North-facing exposure keeps the private balcony, complete with a gas BBQ hookup, bright without summer heat gain. Residents enjoy full building amenities like a fitness centre, outdoor BBQ courtyards, and a playground, all just minutes to Highway 400 and adjacent to the Barrie South GO Station for an easy commute. As one of the newest builds in this corridor, this is a smart entry point for first-time buyers, remote professionals, down-sizers, or investors. Move-in ready and thoughtfully upgraded, priced to sell.
For sale
C$399,900
4 Spice Way #312, Barrie, ON L9J 0M2
2beds
1baths
Apartment
Built in ----
-- sqft lot
$-- Zestimate®
C$--/sqft
C$399/mo HOA
What's special
Upgraded cabinetryKitchen islandIn-suite laundryOutdoor bbq courtyards
- 11 days
- 3
- 0
Zillow last checked:
Listing updated:
Listed by:
ENGEL & VOLKERS BARRIE
Source: TRREB,MLS®#: S13840548 Originating MLS®#: Toronto Regional Real Estate Board
Originating MLS®#: Toronto Regional Real Estate BoardFacts & features
Interior
Bedrooms & bathrooms
- Bedrooms: 2
- Bathrooms: 1
Bedroom
- Level: Main
- Dimensions: 3.65 x 3.5
Den
- Level: Main
- Dimensions: 1.85 x 2.56
Great room
- Level: Main
- Dimensions: 4.35 x 4.6
Kitchen
- Level: Main
- Dimensions: 2.74 x 2.74
Heating
- Forced Air, Gas
Cooling
- Central Air
Appliances
- Included: Water Heater
- Laundry: Ensuite
Features
- Basement: None
- Has fireplace: No
Interior area
- Living area range: 800-899 null
Property
Parking
- Total spaces: 1
Features
- Exterior features: Open Balcony
Details
- Parcel number: 594770499
Construction
Type & style
- Home type: Apartment
- Property subtype: Apartment
Materials
- Aluminum Siding
Community & HOA
HOA
- Amenities included: Community BBQ, Exercise Room, Playground
- Services included: Water Included, Common Elements Included, Building Insurance Included
- HOA fee: C$399 monthly
- HOA name: 51
Location
- Region: Barrie
Financial & listing details
- Annual tax amount: C$3,045
- Date on market: 9/29/2026
Price history
Price history is unavailable.
Public tax history
Tax history is unavailable.
Climate risks
Neighborhood: Hewitt's
Nearby schools
GreatSchools rating
No schools nearby
We couldn't find any schools near this home.


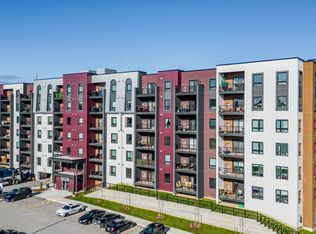
Similar homes
- C$442,8002 bd1 ba-- sqft4 Spice Way #213, Barrie, ON L9J 0M2For Sale
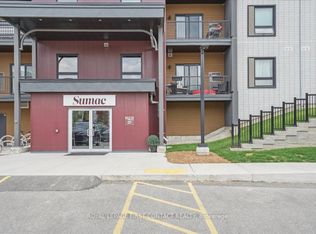 MLS ID #S13656322, ROYAL LEPAGE FIRST CONTACT REALTY. TRREB
 - C$455,0002 bd2 ba-- sqft8 Culinary Ln #604, Barrie, ON L9J 0T2For Sale
 MLS ID #S13827900, CENTURY 21 B.J. ROTH REALTY LTD., BROKERAGE. TRREB
 - C$395,0001 bd1 ba-- sqft5 Chef Ln #504, Barrie, ON L9J 0J8For Sale
 MLS ID #S13711976, ROYAL LEPAGE SIGNATURE REALTY. TRREB
 - C$529,0003 bd2 ba-- sqft1 Chef Ln #213, Barrie, ON L9J 0T1For Sale
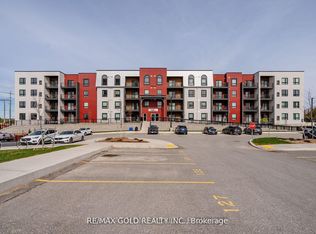 MLS ID #S13863238, RE/MAX GOLD REALTY INC.. TRREB
