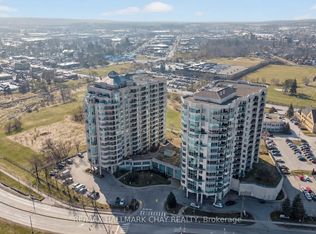
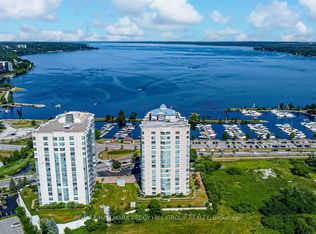
Waterfront Living in Barrie - Space, Views and Lifestyle at the Prestigious Grand Harbour. Life feels a little different on the water, and this spacious 2-bedroom, 2-bath plus den waterfront condo captures everything people love about living along the shores of Kempenfelt Bay. Step inside to a bright open-concept layout designed for both comfort and entertaining. Expansive windows invite natural light to pour into the living and dining areas while framing beautiful waterfront views. Open kitchen flows seamlessly into the main living space, perfect for entertaining. The separate den provides valuable bonus space-ideal as a home office, reading room, or creative studio. One of the true highlights is the private balcony. Whether it's morning coffee watching the sunrise over the bay or relaxing evenings with the city lights reflecting on the water, the balcony becomes an extension of your living space and a daily reminder of why waterfront living is so special. Barrie's waterfront offers a scenic shoreline, parks, beaches, walking trails, and the marina, making it a favourite destination for residents year-round. Just steps away, downtown offers restaurants, cafés, and shops, creating the perfect blend of nature and urban convenience. Wonderful building amenities and social activities include an indoor pool, hot tub, sauna, exercise room, games room, party room, guest suites and extensive social activities. Pet friendly building, underground parking and an exclusive storage locker. This is a perfect place to call home.
Under contract
C$689,900
2 Toronto St #1404, Barrie, ON L4N 9R2
3beds
2baths
Apartment
Built in ----
-- sqft lot
$-- Zestimate®
C$--/sqft
C$1,071/mo HOA
What's special
Waterfront condoBright open-concept layoutExpansive windowsBeautiful waterfront viewsPrivate balcony
- 113 days |
- 8 |
- 0 |
Zillow last checked:
Listing updated:
Listed by:
RE/MAX HALLMARK CHAY REALTY
Source: TRREB,MLS®#: S12889694 Originating MLS®#: Toronto Regional Real Estate Board
Originating MLS®#: Toronto Regional Real Estate BoardFacts & features
Interior
Bedrooms & bathrooms
- Bedrooms: 3
- Bathrooms: 2
Primary bedroom
- Level: Main
- Dimensions: 4.31 x 3.75
Bedroom 2
- Level: Main
- Dimensions: 3.55 x 3.04
Bathroom
- Level: Main
- Dimensions: 0 x 0
Bathroom
- Level: Main
- Dimensions: 0 x 0
Den
- Level: Main
- Dimensions: 3.55 x 2.89
Dining room
- Level: Main
- Dimensions: 2.92 x 3.91
Kitchen
- Level: Main
- Dimensions: 2.84 x 2.51
Laundry
- Level: Main
- Dimensions: 0 x 0
Living room
- Level: Main
- Dimensions: 5.15 x 4.19
Heating
- Forced Air, Gas
Cooling
- Central Air
Appliances
- Laundry: In-Suite Laundry
Features
- Guest Accommodations, Storage
- Basement: None
- Has fireplace: Yes
- Fireplace features: Natural Gas
Interior area
- Living area range: 1200-1399 null
Video & virtual tour
Property
Parking
- Total spaces: 1
- Parking features: Private, Garage Door Opener
- Has garage: Yes
Features
- Exterior features: Controlled Entry, Open Balcony
- Has view: Yes
- View description: Beach, City, Clear, Lake, Panoramic, Water, Downtown, Skyline
- Has water view: Yes
- Water view: Beach,Lake,Water
Lot
- Features: Beach, Lake/Pond, Park, Waterfront, Public Transit, Marina
- Topography: Flat
Construction
Type & style
- Home type: Apartment
- Property subtype: Apartment
Materials
- Stucco (Plaster)
- Foundation: Poured Concrete
- Roof: Flat
Community & HOA
Community
- Security: Smoke Detector(s)
HOA
- Amenities included: Elevator, Exercise Room, Game Room, Guest Suites, Indoor Pool, Party Room/Meeting Room
- Services included: Water Included, Parking Included, Building Insurance Included, Common Elements Included
- HOA fee: C$1,071 monthly
- HOA name: SSCC
Location
- Region: Barrie
Financial & listing details
- Annual tax amount: C$5,999
- Date on market: 3/17/2026
RE/MAX HALLMARK CHAY REALTY
RE/MAX HALLMARK CHAY REALTY
By pressing Contact Agent, you agree that the real estate professional identified above may call/text you about your search, which may involve use of automated means and pre-recorded/artificial voices. You don't need to consent as a condition of buying any property, goods, or services. Message/data rates may apply. You also agree to our Terms of Use. Zillow does not endorse any real estate professionals. We may share information about your recent and future site activity with your agent to help them understand what you're looking for in a home.
Price history
Price history is unavailable.
Public tax history
Tax history is unavailable.
Climate risks
Neighborhood: City Centre
Nearby schools
GreatSchools rating
No schools nearby
We couldn't find any schools near this home.



- Ontario
- Simcoe County
- Barrie
- L4N 9R2
- City Centre
- 2 Toronto St Unit 1404
Nearby cities
Nearby neighborhoods
Nearby zip codes
Other Barrie Topics
