Rarely offered corner suite with over 1,464 sq ft of well designed living space, the floorplan buyers wait for. Three generously sized bedrooms and two full bathrooms give you room to spread out, including a primary bedroom with its own ensuite and walk in closet. The layout offers a separate dining room for proper family dinners, plus a full sized kitchen with stainless steel appliances and plenty of counter and cabinet space. In suite laundry adds everyday convenience, and the whole unit has been meticulously maintained. Includes one underground parking space and a dedicated storage locker, with reasonable maintenance fees that include water. Ideally located minutes from Allandale GO for an easy commute, with quick Highway 400 access and walking and hiking trails nearby. A great fit for downsizers, families, or anyone looking to trade stairs and shoveling for space and simplicity.
For sale
C$499,990
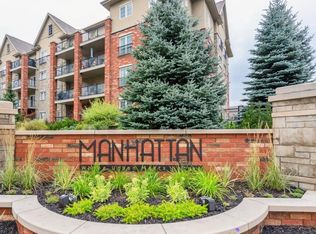
39 Ferndale Dr S #312, Barrie, ON L4N 5T5
3beds
2baths
Apartment
Built in ----
-- sqft lot
$-- Zestimate®
C$--/sqft
C$665/mo HOA
What's special
Three generously sized bedroomsWalk in closetSeparate dining roomIn suite laundry
- 16 days |
- 20 |
- 0 |
Zillow last checked:
Listing updated:
Listed by:
HOMELIFE/MIRACLE REALTY LTD
Source: TRREB,MLS®#: S13598406 Originating MLS®#: Toronto Regional Real Estate Board
Originating MLS®#: Toronto Regional Real Estate BoardFacts & features
Interior
Bedrooms & bathrooms
- Bedrooms: 3
- Bathrooms: 2
Primary bedroom
- Level: Flat
- Dimensions: 5 x 3.29
Bedroom 2
- Level: Flat
- Dimensions: 3.5 x 2.94
Bedroom 3
- Level: Flat
- Dimensions: 3.8 x 3.6
Dining room
- Level: Flat
- Dimensions: 3.51 x 3.12
Foyer
- Level: Flat
- Dimensions: 3 x 2.35
Kitchen
- Level: Flat
- Dimensions: 3.11 x 2.66
Living room
- Level: Flat
- Dimensions: 5.72 x 5.17
Heating
- Forced Air, Gas
Cooling
- Central Air
Appliances
- Laundry: Ensuite
Features
- Other
- Basement: None
- Has fireplace: Yes
Interior area
- Living area range: 1400-1599 null
Video & virtual tour
Property
Parking
- Total spaces: 1
- Parking features: Private
- Has garage: Yes
Features
- Stories: 1
- Exterior features: Open Balcony
Details
- Parcel number: 593760086
Construction
Type & style
- Home type: Apartment
- Property subtype: Apartment
Materials
- Other, Brick
Community & HOA
HOA
- Services included: Water Included, Common Elements Included, Building Insurance Included, Parking Included
- HOA fee: C$665 monthly
- HOA name: SSCP
Location
- Region: Barrie
Financial & listing details
- Annual tax amount: C$4,727
- Date on market: 7/23/2026
H
HOMELIFE/MIRACLE REALTY LTD
By pressing Contact Agent, you agree that the real estate professional identified above may call/text you about your search, which may involve use of automated means and pre-recorded/artificial voices. You don't need to consent as a condition of buying any property, goods, or services. Message/data rates may apply. You also agree to our Terms of Use. Zillow does not endorse any real estate professionals. We may share information about your recent and future site activity with your agent to help them understand what you're looking for in a home.
Price history
Price history is unavailable.
Public tax history
Tax history is unavailable.
Climate risks
Neighborhood: Ardagh
Nearby schools
GreatSchools rating
No schools nearby
We couldn't find any schools near this home.
- C$--2 bd1 ba100 sqft39 Ferndale Dr S #205, Barrie, ON L4N5T5Off Market
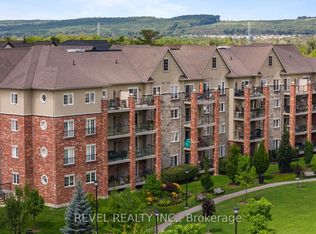
- C$514,9002 bd2 ba-- sqft39 Ferndale Dr S #106, Barrie, ON L4N5T5For Sale
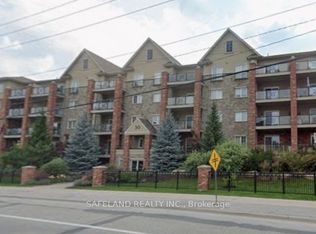
- C$2,2501 bd1 ba-- sqft39 Ferndale Dr S #404, Barrie, ON L4N5T5For Rent
- C$1,750-- bd1 ba-- sqft39 Ferndale Dr S UNIT 203, Barrie, ON L4N5T5For Rent

- C$349,999-- bd1 ba-- sqft39 Ferndale Dr S #303, Barrie, ON L4N5T5For Sale
- C$485,0003 bd4 ba-- sqft57 Ferndale Dr S #7, Barrie, ON L4N5W9For Sale
- C$419,0002 bd1 ba-- sqft41 Ferndale Dr S #408, Barrie, ON L4N5T6For Sale
- C$289,000-- bd1 ba-- sqft41 Ferndale Dr S #110, Barrie, ON L4N5T6For Sale
Similar homes
- C$443,9002 bd2 ba-- sqft40 Ferndale Dr S #210, Barrie, ON L4N 2L3For Sale
 MLS ID #S13649096, FARIS TEAM REAL ESTATE. TRREB
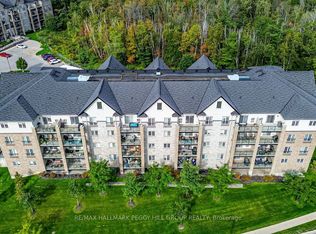
 - C$499,0003 bd2 ba-- sqft40 Ferndale Dr S #402, Barrie, ON L4N 2L3For Sale
 MLS ID #S12814600, RE/MAX HALLMARK PEGGY HILL GROUP REALTY. TRREB
 - C$539,9003 bd4 ba-- sqft49 Ferndale Dr S #7, Barrie, ON L4N 5W9For Sale
 MLS ID #S13517410, COLDWELL BANKER THE REAL ESTATE CENTRE. TRREB
 - C$485,0003 bd4 ba-- sqft57 Ferndale Dr S #7, Barrie, ON L4N 5W9For Sale
 MLS ID #S13053328, Signature Elite Realty Ltd.. TRREB
 - C$549,9003 bd3 ba-- sqft318 Little Ave #19, Barrie, ON L4N 2Z6For SaleMLS ID #S13632542, SUTTON GROUP INCENTIVE REALTY INC.. TRREB
- C$499,9002 bd2 ba-- sqftYonge Station, Barrie, ON L9J 0H1For SaleMLS ID #S13561246, RE/MAX HALLMARK PEGGY HILL GROUP REALTY. TRREB
- C$649,9003 bd2 ba-- sqftBayshore Club, Barrie, ON L4M 5L6For SaleMLS ID #S13650282, CENTURY 21 B.J. ROTH REALTY LTD., BROKERAGE. TRREB
- C$399,9003 bd2 ba-- sqft414 Blake St #306, Barrie, ON L4M 5J7For SaleMLS ID #S13644124, RE/MAX HALLMARK CHAY REALTY. TRREB
- C$489,9003 bd2 ba-- sqftMapleview Gardens, Barrie, ON L4N 7L4For SaleMLS ID #S13475260, RE/MAX Hallmark York Group Realty Ltd.. TRREB
- C$549,9002 bd1 ba-- sqft7 Greenwich St #108, Barrie, ON L4N 7Y8For SaleMLS ID #S12794622, CENTURY 21 B.J. ROTH REALTY LTD., BROKERAGE. TRREB
- C$479,9003 bd2 ba-- sqft100 Dean Ave #207, Barrie, ON L9J 0H1For SaleMLS ID #S13505390, FARIS TEAM REAL ESTATE. TRREB
- C$515,0003 bd2 ba-- sqft20 Koda St #211, Barrie, ON L9J 0J7For SaleMLS ID #S12970182, FARIS TEAM REAL ESTATE. TRREB
- C$499,9003 bd4 ba-- sqft221 Harvie Rd, Barrie, ON L4N 9P8For SaleMLS ID #S12998950, CENTURY 21 B.J. ROTH REALTY LTD., BROKERAGE. TRREB
- C$529,9002 bd2 ba-- sqft4 Hawthorne Cres, Barrie, ON L4N 8K1For SaleMLS ID #S13576594, RE/MAX HALLMARK CHAY REALTY. TRREB
- C$575,0002 bd2 ba-- sqft7 Greenwich St #407, Barrie, ON L4N 7Y8For SaleMLS ID #S12797174, CENTURY 21 B.J. ROTH REALTY LTD., BROKERAGE. TRREB
- C$449,9993 bd1 ba-- sqft261 Rose St Unit 4, Barrie, ON L4M 2V3For SaleMLS ID #S13641124, PARKER COULTER REALTY BROKERAGE INC.. TRREB
- C$329,9002 bd1 ba-- sqft167 Edgehill Dr #E9, Barrie, ON L4N 1L9For SaleMLS ID #S13641080, RE/MAX HALLMARK PEGGY HILL GROUP REALTY. TRREB
- C$389,9002 bd1 ba-- sqft42 Ferndale Dr S #108, Barrie, ON L4N 2M5For SaleMLS ID #S13063314, REAL BROKER ONTARIO LTD.. TRREB
- C$439,9002 bd2 ba-- sqftThe Regatta, Barrie, ON L4N 7R6For SaleMLS ID #S13414422, KARI CIPOLLA, RSPS, Salesperson. TRREB
- C$599,9004 bd3 ba-- sqft17 Bruce Cres, Barrie, ON L4N 8T8For SaleMLS ID #S13638666, RE/MAX HALLMARK PEGGY HILL GROUP REALTY. TRREB
