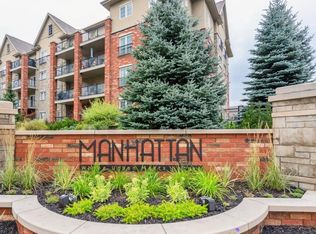
Welcome to Unit #106 39 Ferndale Drive South, an immaculate and stylish 2-bedroom, 2-bathroom condo nestled in the highly desirable Manhattan Village community in Barrie. Perfectly blending comfort, functionality, and location, this unit offers an easy lifestyle in a well- maintained and peaceful building, ideal for professionals, down-sizers, or first-time buyers. Step inside to a spacious foyer that sets the tone for the thoughtful layout throughout. The foyer flows seamlessly into the modern kitchen, which features stainless steel appliances, a convenient breakfast bar, and ample cabinetryperfect for casual dining or entertaining. The kitchen opens to a bright and expansive living room, offering plenty of space to relax or host, with walk-out access to a private balcony overlooking the park, where you can enjoy your morning coffee or unwind at the end of the day. The primary suite is a true retreat, boasting a generous walk-in closet that connects directly to a private 3-piece ensuite, offering privacy and comfort. The second bedroom is equally spacious and located conveniently near the shared 4-piece bathroom, making it ideal for guests, family, or a home office setup. Additional features include in-suite laundry for your convenience and modern finishes throughout that reflect the care and pride of ownership in this well-maintained unit. Situated in a prime location close to schools, shopping, public transit, and Highway 400 access, this condo provides everything you need for easy, convenient living while surrounded by the natural beauty and peaceful ambiance of Manhattan Village.
For sale
C$514,900
39 Ferndale Dr S #106, Barrie, ON L4N 5T5
2beds
2baths
Condominium
Built in ----
-- sqft lot
$-- Zestimate®
C$--/sqft
C$470/mo HOA
What's special
Spacious foyerModern kitchenStainless steel appliancesConvenient breakfast barAmple cabinetryGenerous walk-in closetIn-suite laundry
- 95 days |
- 12 |
- 0 |
Zillow last checked:
Listing updated:
Listed by:
REVEL REALTY INC.
Source: TRREB,MLS®#: S13104142 Originating MLS®#: Toronto Regional Real Estate Board
Originating MLS®#: Toronto Regional Real Estate BoardFacts & features
Interior
Bedrooms & bathrooms
- Bedrooms: 2
- Bathrooms: 2
Primary bedroom
- Level: Main
- Dimensions: 3.3 x 4.27
Bedroom 2
- Level: Main
- Dimensions: 3.48 x 5.03
Foyer
- Level: Main
- Dimensions: 3.07 x 2.77
Kitchen
- Level: Main
- Dimensions: 2.69 x 2.77
Laundry
- Level: Main
- Dimensions: 1.93 x 1.6
Living room
- Level: Main
- Dimensions: 4.22 x 5.82
Heating
- Forced Air, Gas
Cooling
- Central Air
Appliances
- Laundry: In-Suite Laundry
Features
- None
- Basement: None
- Has fireplace: No
Interior area
- Living area range: 1000-1199 null
Video & virtual tour
Property
Parking
- Total spaces: 1
- Parking features: Underground
- Has garage: Yes
Features
- Stories: 1
- Exterior features: Landscaped, Year Round Living, Enclosed Balcony
Lot
- Features: Greenbelt/Conservation, Public Transit, School, Wooded/Treed, Park
- Topography: Flat
Details
- Parcel number: 593760021
Construction
Type & style
- Home type: Condo
- Property subtype: Condominium
Materials
- Brick, Stucco (Plaster)
- Foundation: Concrete
- Roof: Asphalt Shingle
Community & HOA
HOA
- Amenities included: Visitor Parking, BBQs Allowed, Playground
- Services included: Common Elements Included
- HOA fee: C$470 monthly
- HOA name: SSCC
Location
- Region: Barrie
Financial & listing details
- Annual tax amount: C$3,769
- Date on market: 5/8/2026
Price history
Price history is unavailable.
Public tax history
Tax history is unavailable.
Climate risks
Neighborhood: Ardagh
Nearby schools
GreatSchools rating
No schools nearby
We couldn't find any schools near this home.
- C$--2 bd1 ba100 sqft39 Ferndale Dr S #205, Barrie, ON L4N5T5Off Market
- C$2,2501 bd1 ba-- sqft39 Ferndale Dr S #404, Barrie, ON L4N5T5For Rent
- C$499,9903 bd2 ba-- sqft39 Ferndale Dr S #312, Barrie, ON L4N5T5For Sale

- C$1,750-- bd1 ba-- sqft39 Ferndale Dr S UNIT 203, Barrie, ON L4N5T5For Rent

- C$349,999-- bd1 ba-- sqft39 Ferndale Dr S #303, Barrie, ON L4N5T5For Sale
- C$485,0003 bd4 ba-- sqft57 Ferndale Dr S #7, Barrie, ON L4N5W9For Sale
- C$419,0002 bd1 ba-- sqft41 Ferndale Dr S #408, Barrie, ON L4N5T6For Sale
- C$289,000-- bd1 ba-- sqft41 Ferndale Dr S #110, Barrie, ON L4N5T6For Sale
Similar homes
- C$499,9903 bd2 ba-- sqftManhattan, Barrie, ON L4N 5T5For SaleMLS ID #S13598406, HOMELIFE/MIRACLE REALTY LTD. TRREB
- C$443,9002 bd2 ba-- sqft40 Ferndale Dr S #210, Barrie, ON L4N 2L3For Sale
 MLS ID #S13649096, FARIS TEAM REAL ESTATE. TRREB
 - C$539,9003 bd4 ba-- sqft49 Ferndale Dr S #7, Barrie, ON L4N 5W9For Sale
 MLS ID #S13517410, COLDWELL BANKER THE REAL ESTATE CENTRE. TRREB
 - C$499,0003 bd2 ba-- sqft40 Ferndale Dr S #402, Barrie, ON L4N 2L3For Sale
 MLS ID #S12814600, RE/MAX HALLMARK PEGGY HILL GROUP REALTY. TRREB
 - C$489,8883 bd1 ba-- sqft38 Chaucer Cres, Barrie, ON L4N 4T7For SaleMLS ID #S13653326, LPT REALTY. TRREB
- C$524,9992 bd2 ba-- sqft6 Toronto St #306, Barrie, ON L4N 9R2For SaleMLS ID #S13124184, ROYAL LEPAGE RCR REALTY. TRREB
- C$575,0002 bd2 ba-- sqft7 Greenwich St #407, Barrie, ON L4N 7Y8For SaleMLS ID #S12797174, CENTURY 21 B.J. ROTH REALTY LTD., BROKERAGE. TRREB
- C$450,0003 bd2 ba-- sqft28 Donald St #68, Barrie, ON L4N 4S6For SaleMLS ID #S13556638, REVEL REALTY INC.. TRREB
- C$359,9002 bd2 ba-- sqftThe Canterbury, Barrie, ON L4N 6C3For SaleMLS ID #S13661708, LOVE, JOANNE ELIZABETH . TRREB
- C$470,0003 bd2 ba-- sqft430 Essa Rd #422, Barrie, ON L9J 0M1For SaleMLS ID #S13579388, RE/MAX METROPOLIS REALTY. TRREB
- C$515,0003 bd2 ba-- sqft20 Koda St #211, Barrie, ON L9J 0J7For SaleMLS ID #S12970182, FARIS TEAM REAL ESTATE. TRREB
- C$389,9002 bd1 ba-- sqft42 Ferndale Dr S #108, Barrie, ON L4N 2M5For SaleMLS ID #S13063314, REAL BROKER ONTARIO LTD.. TRREB
- C$499,9003 bd4 ba-- sqft221 Harvie Rd, Barrie, ON L4N 9P8For SaleMLS ID #S12998950, CENTURY 21 B.J. ROTH REALTY LTD., BROKERAGE. TRREB
- C$529,9004 bd2 ba-- sqft55H Chaucer Cres, Barrie, ON L4N 4T8For SaleMLS ID #S13503720, LPT REALTY. TRREB
- C$445,0004 bd3 ba-- sqft32 Sawmill Rd #10, Barrie, ON L4N 6X3For SaleMLS ID #S13435758, RIGHT AT HOME REALTY INC.. TRREB
- C$649,0003 bd4 ba-- sqft1 Leggott Ave #38, Barrie, ON L4M 0K7For SaleMLS ID #S13662848, HARVEY KALLES REAL ESTATE LTD.. TRREB
- C$464,9002 bd1 ba-- sqft54 Koda St #314, Barrie, ON L9J 0J6For SaleMLS ID #S13604976, RE/MAX REALTY SERVICES INC.. TRREB
- C$549,9994 bd3 ba-- sqft36 Andean Ln, Barrie, ON L9J 0J4For SaleMLS ID #S13559046, PROPERTY.CA INC.. TRREB
- C$629,0003 bd3 ba-- sqft46 Ridwell St, Barrie, ON L4N 0W7For SaleMLS ID #S13624054, TIMES REALTY GROUP INC.. TRREB
- C$479,9003 bd2 ba-- sqft100 Dean Ave #207, Barrie, ON L9J 0H1For SaleMLS ID #S13505390, FARIS TEAM REAL ESTATE. TRREB
