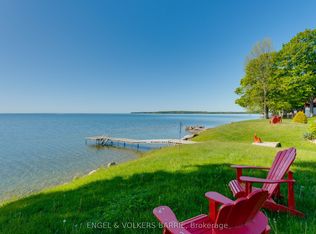
Breathtaking sunrises on the shores of lake Simcoe in this beautiful waterfront home! Let the peaceful rhythm of the lapping waves carry you off to dreamland with views from a spacious master bedroom. This end unit home has a wonderful layout. Plan your waterfront adventure or soak up the sun on the development's private dock. Plenty of front yard here for hosting friends/family, waterside. Enter a lovingly updated 2 bedroom, 2 full washroom (walk-in glassed shower) unit where you immediately view the waterfront in the open concept, main living area. A 'chef's kitchen' comes to mind here as you'll note a massive island loaded with storage/pot drawers and room to seat all your friends and family. Large living room features a cozy corner fireplace and walkout to the large balcony overlooking the water. Laundry area is conveniently located by the entry. Enjoy a spacious primary suite with wall-to-wall mirrored closets, abundant storage, and sliding doors leading to the full-length balcony. Ensuite washroom features a luxurious soaker tub/shower. Custom home office or second bedroom features a Calacatta Gold quartz L-shaped desk, built-in Murphy bed and is perfect for working from home or hosting overnight guests. A second washroom (3pc) is a bonus here! On top of all this, we have a basement that is great for all your storage needs and perfect for extra space to utilize a workout gym or extra sitting room! This area runs the whole length of the unit and features newer laminate floor. Large single car garage with man-door backs on to a very large parking area with lots of visitor space. This is a self-managed condo corporation with low maintenance fees, a healthy reserve fund, and a proactive approach to maintenance and upkeep. Whether you're looking for a full-time residence, a weekend retreat, or a peaceful place to downsize without giving up luxury, this rare waterfront opportunity is one you won't want to miss! Home inspected with solid thumbs up!
For sale
C$694,900
43 Olive Cres #201, Orillia, ON L3V 7M8
2beds
2baths
Townhouse
Built in ----
-- sqft lot
$-- Zestimate®
C$--/sqft
C$580/mo HOA
What's special
Beautiful waterfront homePrivate dockWalk-in glassed shower
- 42 days |
- 19 |
- 1 |
Zillow last checked:
Listing updated:
Listed by:
RIGHT AT HOME REALTY INC.
Source: TRREB,MLS®#: S13485652 Originating MLS®#: Toronto Regional Real Estate Board
Originating MLS®#: Toronto Regional Real Estate BoardFacts & features
Interior
Bedrooms & bathrooms
- Bedrooms: 2
- Bathrooms: 2
Primary bedroom
- Level: Main
- Dimensions: 6.25 x 3.51
Bedroom
- Level: Main
- Dimensions: 3.63 x 3.51
Bathroom
- Level: Main
- Dimensions: 2.5 x 1.55
Bathroom
- Level: Main
- Dimensions: 2.5 x 1.55
Kitchen
- Level: Main
- Dimensions: 5.66 x 2.36
Living room
- Level: Main
- Dimensions: 7.32 x 3.53
Other
- Level: Basement
- Dimensions: 13.2 x 3.6
Heating
- Forced Air, Gas
Cooling
- Central Air
Appliances
- Included: Water Heater
- Laundry: Inside
Features
- Workbench
- Flooring: Carpet Free
- Basement: Partial,Partially Finished
- Has fireplace: Yes
Interior area
- Living area range: 1000-1199 null
Video & virtual tour
Property
Parking
- Total spaces: 3
- Parking features: Other, Garage Door Opener
- Has garage: Yes
Features
- Patio & porch: Deck
- Exterior features: Lawn Sprinkler System, Open Balcony, Private Dock
- Has view: Yes
- View description: Lake
- Has water view: Yes
- Water view: Lake,Direct
- Waterfront features: Breakwater, Trent System, Waterfront-Deeded, Direct, Lake
- Body of water: Lake Simcoe
Lot
- Features: Beach, Lake Access, Park, Waterfront
- Topography: Waterway,Level
Details
- Parcel number: 590950010
Construction
Type & style
- Home type: Townhouse
- Property subtype: Townhouse
- Attached to another structure: Yes
Materials
- Vinyl Siding
- Foundation: Concrete
- Roof: Asphalt Shingle
Community & HOA
Community
- Security: Carbon Monoxide Detector(s), Smoke Detector(s)
HOA
- Amenities included: Visitor Parking, BBQs Allowed, Bike Storage, Communal Waterfront Area, Shared Dock
- Services included: Water Included, Common Elements Included, Building Insurance Included, Parking Included
- HOA fee: C$580 monthly
- HOA name: Simcoe
Location
- Region: Orillia
Financial & listing details
- Annual tax amount: C$4,334
- Date on market: 6/24/2026
R
RIGHT AT HOME REALTY INC.
By pressing Contact Agent, you agree that the real estate professional identified above may call/text you about your search, which may involve use of automated means and pre-recorded/artificial voices. You don't need to consent as a condition of buying any property, goods, or services. Message/data rates may apply. You also agree to our Terms of Use. Zillow does not endorse any real estate professionals. We may share information about your recent and future site activity with your agent to help them understand what you're looking for in a home.
Price history
Price history is unavailable.
Public tax history
Tax history is unavailable.
Climate risks
Neighborhood: L3V
Nearby schools
GreatSchools rating
No schools nearby
We couldn't find any schools near this home.
- C$2,6002 bd2 ba-- sqft43 Olive Cres #204, Orillia, ON L3V7M8For Rent
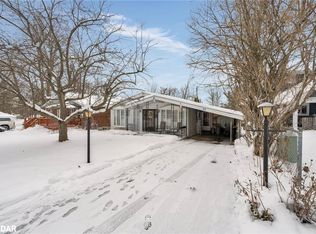
- C$---- bd-- ba-- sqft43 Olive Cres #101, Orillia, ON L3V7M8Off Market
- C$441,0002 bd2 ba1.5k sqft48 Olive Cres, Orillia, ON L3V1G1Sold
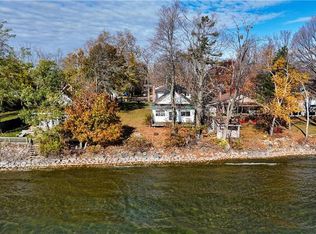
- C$1,145,0003 bd2 ba1.6k sqft19 Olive Cres, Orillia, ON L3V1E9Sold
- C$1,245,0007 bd4 ba-- sqft22 Olive Cres, Orillia, ON L3V1G1For Sale
- C$899,9993 bd1 ba-- sqft69 Olive Cres, Orillia, ON L3V1E9For Sale
- C$699,9002 bd2 ba-- sqft1 Olive Cres #5, Orillia, ON L3V7N5For Sale
- C$399,0002 bd1 ba-- sqft600 West St S, Orillia, ON L3V5H6For Sale
Similar homes
- C$599,9003 bd2 ba-- sqft230 Shannon St, Orillia, ON L3V 7B8For Sale
 MLS ID #S13625126, PAINTED DOOR REALTY. TRREB
 - C$739,9005 bd4 ba-- sqft3135 Emperor Dr, Orillia, ON L3V 0G4For Sale
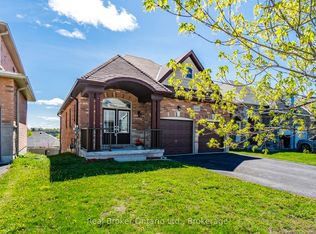 MLS ID #S13639144, Real Broker Ontario Ltd.. TRREB
 - C$699,0003 bd1 ba-- sqft4654 McNeil St, Ramara, ON L3V 0M9For Sale
 MLS ID #S13596742, RIGHT AT HOME REALTY INC.. TRREB
 - C$749,9004 bd3 ba-- sqft97 Atlantis Dr, Orillia, ON L3V 0A8For Sale
 MLS ID #S13630014, RE/MAX RIGHT MOVE. TRREB
 - C$599,9003 bd2 ba-- sqft119 Emily St, Orillia, ON L3V 5V2For SaleMLS ID #S13620058, RE/MAX RIGHT MOVE. TRREB
- C$775,0004 bd2 ba-- sqft424 Homewood Ave, Orillia, ON L3V 3K8For SaleMLS ID #S13610426, RE/MAX RIGHT MOVE. TRREB
- C$524,9003 bd2 ba-- sqft467 High St, Orillia, ON L3V 4X8For SaleMLS ID #S13463386, RIGHT AT HOME REALTY INC.. TRREB
- C$659,9005 bd2 ba-- sqft4261 Huronia Rd, Severn, ON L3V 0G6For SaleMLS ID #S13479718, RE/MAX REALTRON REALTY INC.. TRREB
- C$899,9993 bd1 ba-- sqft69 Olive Cres, Orillia, ON L3V 1E9For SaleMLS ID #S13461502, ROYAL LEPAGE CERTIFIED REALTY. TRREB
- C$418,8803 bd1 ba-- sqft12 Lankin Blvd #31, Orillia, ON L3V 6T2For SaleMLS ID #S13459880, RE/MAX RIGHT MOVE. TRREB
- C$619,9003 bd4 ba-- sqft142 Julia Cres, Orillia, ON L3V 7X4For SaleMLS ID #S13559848, RE/MAX RIGHT MOVE. TRREB
- C$749,9003 bd3 ba-- sqft20 Mariposa Dr, Orillia, ON L3V 7G7For SaleMLS ID #S13450248, PARKER COULTER REALTY BROKERAGE INC.. TRREB
- C$749,0003 bd3 ba-- sqft3196 Bass Lake Side Rd E, Orillia, ON L3V 7Y5For SaleMLS ID #S13503416, FOREST HILL REAL ESTATE INC.. TRREB
- C$739,9003 bd3 ba-- sqft3170 Monarch Dr W, Orillia, ON L3V 7W9For SaleMLS ID #S13233132, RE/MAX RIGHT MOVE. TRREB
- C$629,9003 bd4 ba-- sqft37 Julia Cres, Orillia, ON L3V 7Y9For SaleMLS ID #S13503282, RE/MAX HALLMARK CHAY REALTY. TRREB
- C$624,9004 bd2 ba-- sqft381 Sundial Dr, Orillia, ON L3V 4A5For SaleMLS ID #S13179990, PG DIRECT REALTY LTD.. TRREB
- C$374,9003 bd2 ba-- sqft492 Laclie St #14, Orillia, ON L3V 7V2For SaleMLS ID #S13600902, VALERY REAL ESTATE INC.. TRREB
- C$738,0004 bd3 ba-- sqft84 Atlantis Dr W, Orillia, ON L3V 8L4For SaleMLS ID #S13096246, RE/MAX GOLD REALTY INC.. TRREB
- C$869,9005 bd4 ba-- sqft27 Brandon Cres, Orillia, ON L3V 7P6For SaleMLS ID #S13526992, CARPENTER, JASON . TRREB
- C$799,9995 bd3 ba-- sqft2997 Stone Ridge Blvd, Orillia, ON L3V 8J5For SaleMLS ID #S13559916, RE/MAX RIGHT MOVE. TRREB
