Dreamt of a detached freehold near Lake Simcoes shore? Here is your chance to put your touch on this 50 x 150-foot lot with ranch bungalow with loads of potential! Originally built as a 2-bedroom, 1 bathroom, an addition was later added with another bathroom and great room, easily converted to a 3rd bedroom and primary suite. When you first come into the home an oversized living space greets you. On the other side of the home kitchen, with entrance to the carport and a formal dining room. Don't miss all of the closets and large walk-in pantry. Down the hall two spacious bathrooms and a 4-piece bathroom await. Main floor laundry and to the addition wing of the house the second bathroom and huge back rec room with floor-to-ceiling stone fireplace, more closet space and access to the basement. Outside a large side deck and plenty of property for whatever your family's needs. Enjoy the convenience of a bus stop right out front. A quick walk to Kitchener Park's 25 acres, tennis courts, off-leash waterfront dog park, 2 baseball diamonds, soccer fields, basketball nets and horseshoe pits. Alternatively, take a 3 minute drive to Tudhope parks waterfront, paved bike path, splash pad, pickle ball courts, snack shacks, and more tennis courts and baseball diamonds. 5 minutes to downtown or the Hwy, this home and location couldn't be more perfect for you.
Sold for $441,000
C$441,000
48 Olive Cres, Orillia, ON L3V 1G1
2beds
1,586sqft
Single Family Residence, Residential
Built in ----
7,500 Square Feet Lot
$-- Zestimate®
C$278/sqft
C$2,215 Estimated rent
Home value
Not available
Estimated sales range
Not available
Not available
Owner options
List your home for rent
C$2,215/mo
Rent Zestimate®
Find your next renter with Zillow Rental Manager. Plus, with online applications, you can quickly screen prospective tenants – for free.
C$2,215/mo
Rent Zestimate®
Refinance and save
C$1,864/mo
Est. payment
Refinancing to a lower rate could help reduce your monthly payments and save thousands over the life of the loan.
C$1,864/mo
Est. payment
Explore your selling options
Work with a Zillow partner agent
Leverage their expertise and Zillow's premium Showcase listings to get your home seen by more buyers.
Get startedList with your own agent
Get your home in front of millions of buyers by listing it on Zillow.
Learn how to do itSell it yourself
Take full control of how buyers see your home on Zillow by listing For Sale by Owner (FSBO).
List your homeWhat's special
Zillow last checked:
Listing updated:
Listed by:
Kristin Cripps, Salesperson,
Cripps Realty Brokerage
Source: ITSO,MLS®#: 40683421Originating MLS®#: Barrie & District Association of REALTORS® Inc.
Facts & features
Interior
Bedrooms & bathrooms
- Bedrooms: 2
- Bathrooms: 2
- Full bathrooms: 1
- 1/2 bathrooms: 1
- Main level bathrooms: 2
- Main level bedrooms: 2
Bedroom
- Level: Main
Other
- Level: Main
Bathroom
- Features: 2-Piece
- Level: Main
Bathroom
- Features: 4-Piece
- Level: Main
Dining room
- Level: Main
Family room
- Level: Main
Kitchen
- Level: Main
Laundry
- Level: Main
Living room
- Level: Main
Storage
- Level: Basement
Heating
- Baseboard, Electric, Wood, Wood Stove
Cooling
- Window Unit(s)
Appliances
- Included: Water Heater Owned, Dishwasher, Dryer, Refrigerator, Stove, Washer
- Laundry: Electric Dryer Hookup, In Area, In-Suite, Inside, Laundry Room, Main Level, Sink
Features
- Built-In Appliances, Ceiling Fan(s)
- Windows: Window Coverings
- Basement: Partial,Unfinished
- Number of fireplaces: 1
- Fireplace features: Wood Burning
Interior area
- Total structure area: 1,586
- Total interior livable area: 1,586 sqft
- Finished area above ground: 1,586
Property
Parking
- Total spaces: 3
- Parking features: Carport
- Garage spaces: 1
- Uncovered spaces: 2
Features
- Stories: 1
- Patio & porch: Patio
- Has view: Yes
- View description: Clear, Lake, Panoramic, Skyline
- Has water view: Yes
- Water view: Lake
- Waterfront features: Access to Water, Lake/Pond
- Frontage type: North
- Frontage length: 50.00
Lot
- Size: 7,500 Square Feet
- Dimensions: 150 x 50
- Features: Urban, Dog Park, Highway Access, Hospital, Industrial Mall, Library, Open Spaces, Park, Place of Worship, Playground Nearby, Public Parking, Public Transit, Quiet Area, School Bus Route, Schools, Shopping Nearby, Terraced
- Topography: Dry,Flat,Flat Site,Level,Open Space,Terraced
Details
- Parcel number: 586800017
- Zoning: R2
Construction
Type & style
- Home type: SingleFamily
- Architectural style: Bungalow
- Property subtype: Single Family Residence, Residential
Materials
- Aluminum Siding, Other
- Foundation: Block
- Roof: Asphalt Shing
Condition
- 51-99 Years
- New construction: No
Utilities & green energy
- Sewer: Sewer (Municipal)
- Water: Municipal
- Utilities for property: At Lot Line-Gas, At Lot Line-Hydro, At Lot Line-Municipal Water, Cable Available, Cell Service, Electricity Available, Garbage/Sanitary Collection, High Speed Internet Avail, Natural Gas Available, Recycling Pickup, Street Lights
Community & HOA
Community
- Security: Smoke Detector, Carbon Monoxide Detector(s), Smoke Detector(s)
Location
- Region: Orillia
Financial & listing details
- Price per square foot: C$278/sqft
- Annual tax amount: C$3,577
- Date on market: 12/17/2024
- Inclusions: Dishwasher, Dryer, Refrigerator, Smoke Detector, Stove, Washer, Window Coverings, Other, Fridge, Stove, Dishwasher, Microwave, Washer, Dryer, All Lighting Fixtures, 2 Bathroom Mirrors, All Draperies, Sheers And Rods
- Exclusions: Tiffany Light In Back Family Room
- Electric utility on property: Yes
Price history
| Date | Event | Price |
|---|---|---|
| 1/6/2025 | Sold | C$441,000C$278/sqft |
Source: ITSO #40683421 Report a problem | ||
Public tax history
Tax history is unavailable.
Neighborhood: L3V
Nearby homes
- C$---- bd-- ba-- sqft43 Olive Cres #101, Orillia, ON L3V7M8Off Market
- C$694,9002 bd2 ba-- sqft43 Olive Cres #201, Orillia, ON L3V7M8For Sale

- C$2,6002 bd2 ba-- sqft43 Olive Cres #204, Orillia, ON L3V7M8For Rent
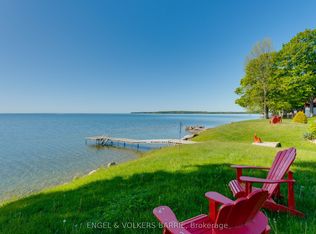
- C$899,9993 bd1 ba-- sqft69 Olive Cres, Orillia, ON L3V1E9For Sale
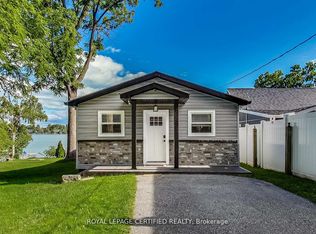
- C$1,245,0007 bd4 ba-- sqft22 Olive Cres, Orillia, ON L3V1G1For Sale
- C$1,145,0003 bd2 ba1.6k sqft19 Olive Cres, Orillia, ON L3V1E9Sold
- C$399,0002 bd1 ba-- sqft600 West St S, Orillia, ON L3V5H6For Sale
- C$699,9002 bd2 ba-- sqft1 Olive Cres #5, Orillia, ON L3V7N5For Sale
Nearby schools
GreatSchools rating
No schools nearby
We couldn't find any schools near this home.
- Ontario
- Simcoe County
- Orillia
- L3V 1G1
- 48 Olive Cres
Nearby cities
Nearby zip codes
Other Orillia Topics
