RENOVATED LEGAL FOURPLEX WITH MAJOR UPGRADES, LAKE SIMCOE ACROSS THE ROAD & INCOME-PRODUCING POTENTIAL! Secure an income-focused legal fourplex on nearly half an acre, positioned across from Lake Simcoe with renovated suites, strong rental potential, and neighbouring higher-end homes adding to the area's appeal. Set on an impressive 87 x 203 ft lot, 22 Olive Crescent speaks to investors, entrepreneurs, and multi-family buyers looking beyond the ordinary income property. Live in one unit, keep family close in another, and generate rental income from the remaining suites, or lease all four to capture current market value. The property offers a versatile mix of one-bedroom, three-bedroom, one-bedroom plus den, and two-bedroom suites, with only one unit below grade. Three units are currently vacant, giving the next owner control over tenant selection and market rents from day one, while three of the four suites have been extensively renovated with updated kitchens, bathrooms, flooring, trim, interior doors, and appliances. With 8 parking spaces, separate utilities except water, a common coin-operated laundry, storage, and major improvements including the roof, insulation, siding, basement waterproofing, sump pump, and ongoing landscaping enhancements, much of the heavy lifting has already been done. Minutes from Kitchener Park, beaches, boat launches, downtown Orillia, Orillia Soldiers' Memorial Hospital, schools, shops, and local parks.
For sale
C$1,245,000
22 Olive Cres, Orillia, ON L3V 1G1
7beds
4baths
Quadruplex
Built in ----
-- sqft lot
$-- Zestimate®
C$--/sqft
C$-- HOA
What's special
Renovated suitesUpdated kitchensBasement waterproofingSump pumpOngoing landscaping enhancements
- 76 days |
- 10 |
- 0 |
Zillow last checked:
Listing updated:
Listed by:
RE/MAX HALLMARK PEGGY HILL GROUP REALTY
Source: TRREB,MLS®#: S13160936 Originating MLS®#: Toronto Regional Real Estate Board
Originating MLS®#: Toronto Regional Real Estate BoardFacts & features
Interior
Bedrooms & bathrooms
- Bedrooms: 7
- Bathrooms: 4
Heating
- Baseboard, Electric
Cooling
- Wall Unit(s)
Appliances
- Included: Water Heater Owned
Features
- In-Law Capability, Primary Bedroom - Main Floor, Separate Hydro Meter, Upgraded Insulation, Water Meter
- Flooring: Accessory Apartment, Carpet Free
- Basement: Apartment,Walk-Out Access,Finished
- Has fireplace: No
Interior area
- Living area range: 2500-3000 null
Property
Parking
- Total spaces: 8
- Parking features: Private Triple
Features
- Patio & porch: Deck, Porch
- Exterior features: Year Round Living
- Pool features: None
- Water view: Partially Obstructive
- Waterfront features: None
Lot
- Size: 0 Square Feet
- Features: Arts Centre, Beach, Greenbelt/Conservation, Lake/Pond, Rec./Commun.Centre, School Bus Route, Irregular Lot
- Topography: Dry,Flat
Details
- Parcel number: 586800013
- Other equipment: Sump Pump
Construction
Type & style
- Home type: MultiFamily
- Property subtype: Quadruplex
Materials
- Brick, Vinyl Siding
- Foundation: Concrete Block
- Roof: Asphalt Shingle
Utilities & green energy
- Sewer: Sewer
Community & HOA
Community
- Security: Carbon Monoxide Detector(s), Smoke Detector(s)
Location
- Region: Orillia
Financial & listing details
- Annual tax amount: C$4,943
- Date on market: 5/22/2026
R
RE/MAX HALLMARK PEGGY HILL GROUP REALTY
By pressing Contact Agent, you agree that the real estate professional identified above may call/text you about your search, which may involve use of automated means and pre-recorded/artificial voices. You don't need to consent as a condition of buying any property, goods, or services. Message/data rates may apply. You also agree to our Terms of Use. Zillow does not endorse any real estate professionals. We may share information about your recent and future site activity with your agent to help them understand what you're looking for in a home.
Price history
Price history is unavailable.
Public tax history
Tax history is unavailable.
Climate risks
Neighborhood: L3V
Nearby schools
GreatSchools rating
No schools nearby
We couldn't find any schools near this home.
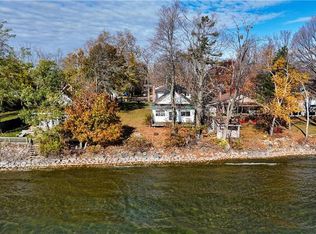
- C$1,145,0003 bd2 ba1.6k sqft19 Olive Cres, Orillia, ON L3V1E9Sold
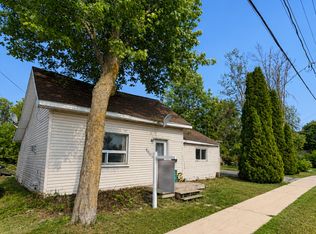
- C$399,0002 bd1 ba-- sqft600 West St S, Orillia, ON L3V5H6For Sale
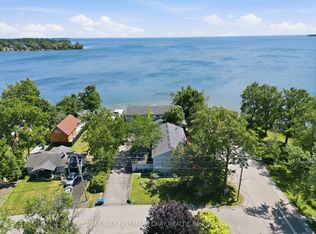
- C$714,5002 bd3 ba-- sqft1 Olive Cres #4, Orillia, ON L3V7N5For Sale
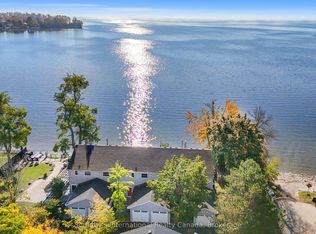
- C$699,9002 bd2 ba-- sqft1 Olive Cres #5, Orillia, ON L3V7N5For Sale
- C$---- bd-- ba-- sqft43 Olive Cres #101, Orillia, ON L3V7M8Off Market
- C$694,9002 bd2 ba-- sqft43 Olive Cres #201, Orillia, ON L3V7M8For Sale
- C$2,6002 bd2 ba-- sqft43 Olive Cres #204, Orillia, ON L3V7M8For Rent
- C$189,9002 bd1 ba-- sqft580 West St S #209, Orillia, ON L3V6L8For Sale
Similar homes
- C$1,098,00010 bd9 ba-- sqft371 Barrie Rd, Orillia, ON L3V 2S1For Sale
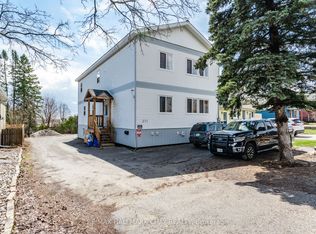 MLS ID #S13464316, RE/MAX HALLMARK CHAY REALTY. TRREB
 - C$750,0005 bd3 ba-- sqft571 High St, Orillia, ON L3V 4Y2For Sale
 MLS ID #S13568890, RE/MAX WEST REALTY INC.. TRREB
 - C$1,050,0004 bd2 ba-- sqft408 Mooney Cres, Orillia, ON L3V 6R4For Sale
 MLS ID #S13620122, Royal LePage Real Estate Associates. TRREB
 - C$1,500,0009 bd7 ba-- sqft184 Borland St E, Orillia, ON L3V 2C3For Sale
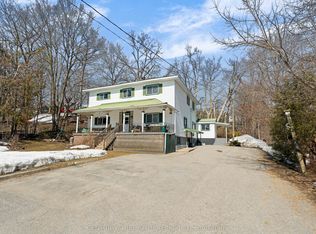 MLS ID #S13034688, CENTURY 21 B.J. ROTH REALTY LTD.. TRREB
 - C$1,199,0004 bd2 ba-- sqft211 Moon Point Dr, Oro Medonte, ON L3V 0R8For SaleMLS ID #S13442306, SUTTON GROUP INCENTIVE REALTY INC.. TRREB
- C$799,9008 bd4 ba-- sqft102 Dunlop St, Orillia, ON L3V 5P4For SaleMLS ID #S13085964, CENTURY 21 B.J. ROTH REALTY LTD.. TRREB
- C$859,9004 bd3 ba-- sqft3118 Orion Blvd, Orillia, ON L3V 8J5For SaleMLS ID #S13634280, RE/MAX HALLMARK CHAY REALTY. TRREB
- C$1,114,9994 bd3 ba-- sqft82 Diamond Valley Dr, Oro Medonte, ON L0L 2E0For SaleMLS ID #S13647218, RE/MAX HALLMARK PEGGY HILL GROUP REALTY. TRREB
- C$998,0005 bd3 ba-- sqft34 Merrington Ave, Oro Medonte, ON L3V 0R5For SaleMLS ID #S13631698, REAL BROKER ONTARIO LTD.. TRREB
- C$849,9004 bd3 ba-- sqft386 Peter St N, Orillia, ON L3V 5A7For SaleMLS ID #S13616160, RE/MAX HALLMARK PEGGY HILL GROUP REALTY. TRREB
- C$625,0004 bd1 ba-- sqft321 Park St, Orillia, ON L3V 7R6For SaleMLS ID #S13631232, KELLER WILLIAMS EXPERIENCE REALTY. TRREB
- C$799,9995 bd3 ba-- sqft3118 Emperor Dr, Orillia, ON L3V 0G4For SaleMLS ID #S13430058, FARIS TEAM REAL ESTATE. TRREB
- C$799,9995 bd3 ba-- sqft3114 Emperor Dr, Orillia, ON L3V 0G4For SaleMLS ID #S13430180, FARIS TEAM REAL ESTATE. TRREB
- C$1,088,0007 bd4 ba-- sqft1936 Peninsula Point Rd, Severn, ON P0E 1N0For SaleMLS ID #S13083038, KELLER WILLIAMS EXPERIENCE REALTY. TRREB
- C$869,9005 bd4 ba-- sqft27 Brandon Cres, Orillia, ON L3V 7P6For SaleMLS ID #S13526992, CARPENTER, JASON . TRREB
- C$960,0005 bd2 ba-- sqft4051 Glen Cedar Dr, Ramara, ON L3V 0S2For SaleMLS ID #S13169484, RE/MAX REALTRON REALTY INC.. TRREB
- C$1,100,0005 bd3 ba-- sqft134 Napier St, Barrie, ON L4M 1W5For SaleMLS ID #S13629462, ROYAL LEPAGE FIRST CONTACT REALTY. TRREB
- C$945,0004 bd3 ba-- sqft75 Cathedral Pines Rd, Oro Medonte, ON L4M 4Y8For SaleMLS ID #S13643948, RE/MAX HALLMARK CHAY REALTY. TRREB
- C$659,0004 bd2 ba-- sqft10 Karen Cres, Orillia, ON L3V 3H1For SaleMLS ID #S13466504, FARIS TEAM REAL ESTATE. TRREB
- C$659,9004 bd3 ba-- sqft17 Walker Ave, Orillia, ON L3V 6G8For SaleMLS ID #S13496478, RE/MAX HALLMARK CHAY REALTY. TRREB
